
Leave a Message

Thank you for your message. We will be in touch with you shortly.

5188 SIESTA WOODS DR
VIEW PHOTOS
Courtesy of COLDWELL BANKER REALTY, Jackie de Manio Eberley  Listing Contact: 941-349-4411 
$1,650,000

5188 SIESTA WOODS DR

4 Beds 3 Baths 3,180 Sq.Ft. 10,734 Sq.Ft.

Description

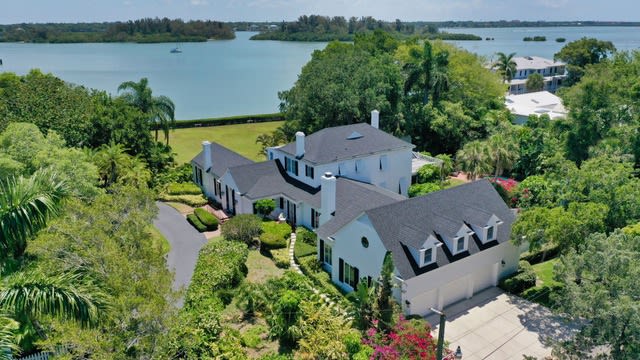
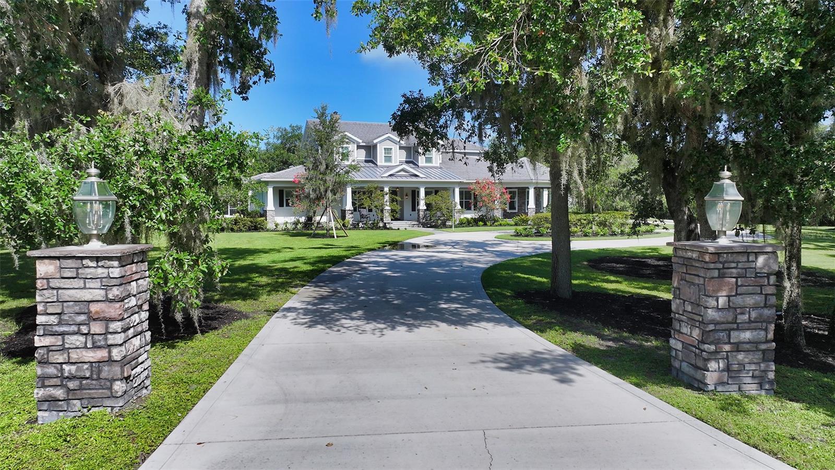
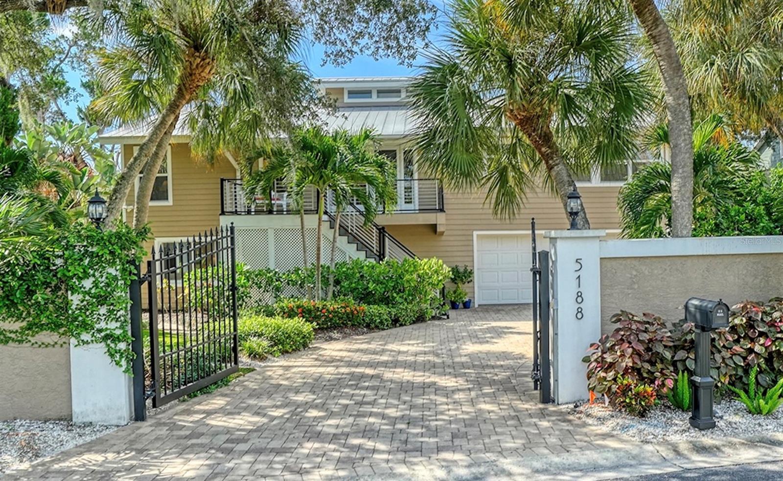
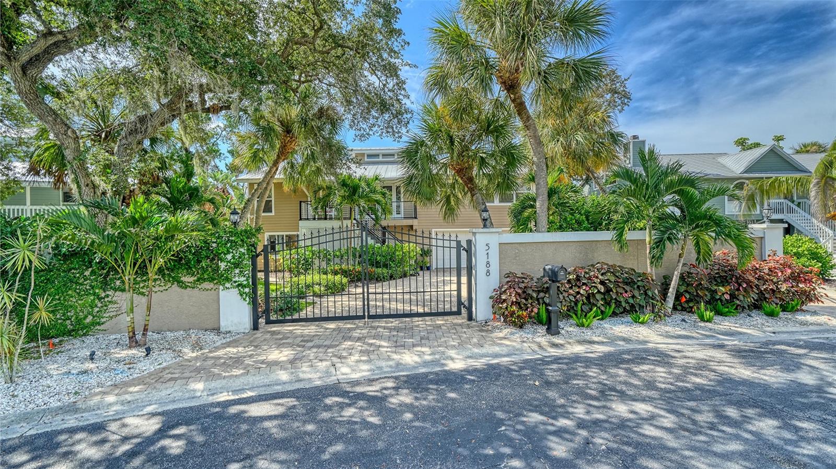
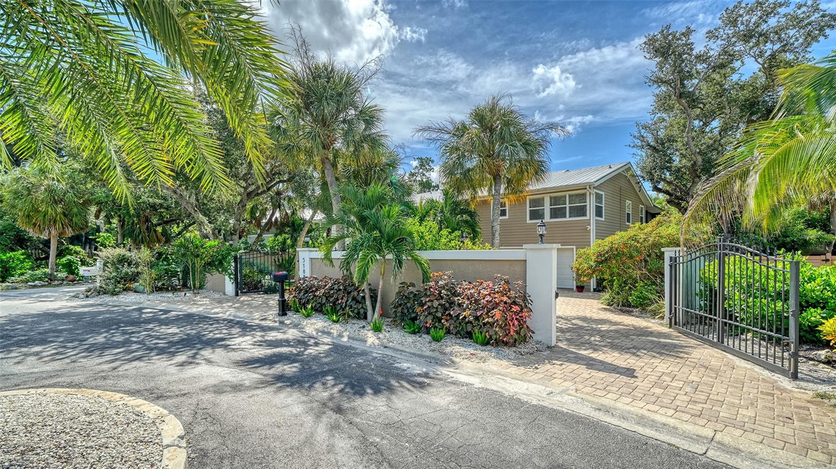
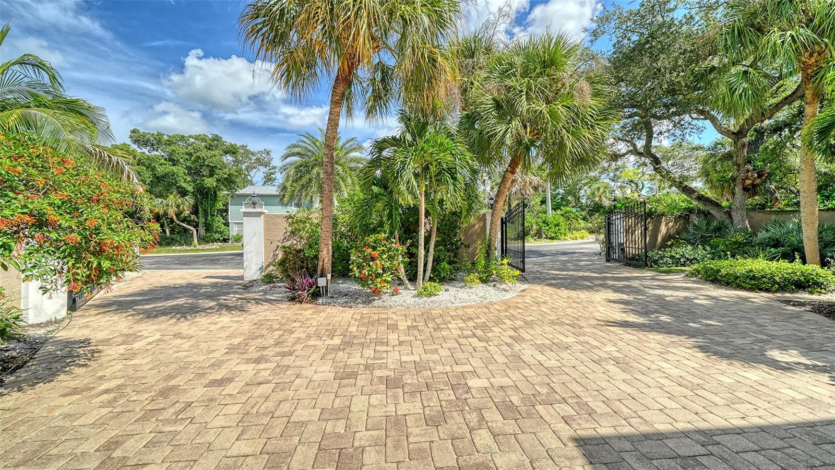
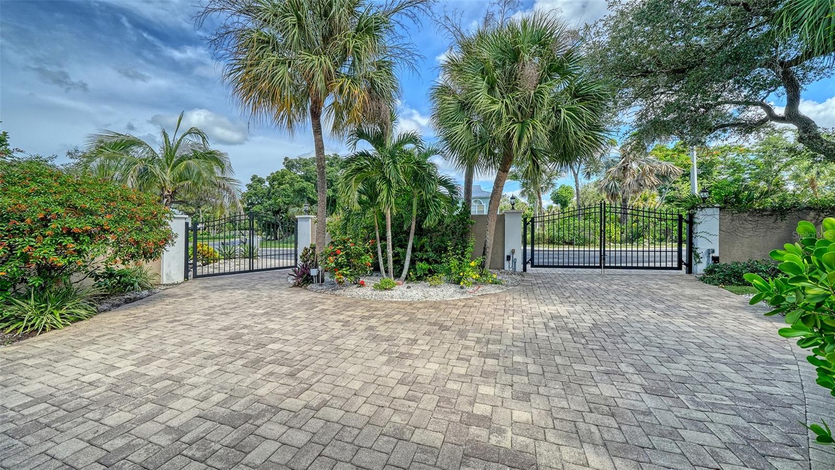
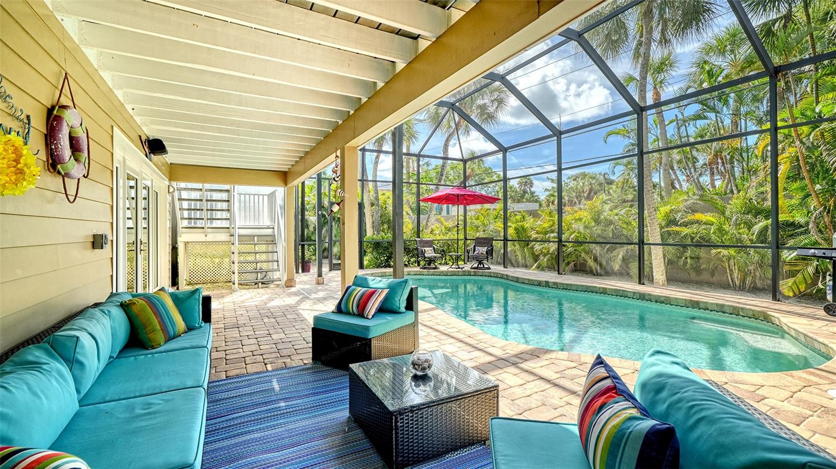
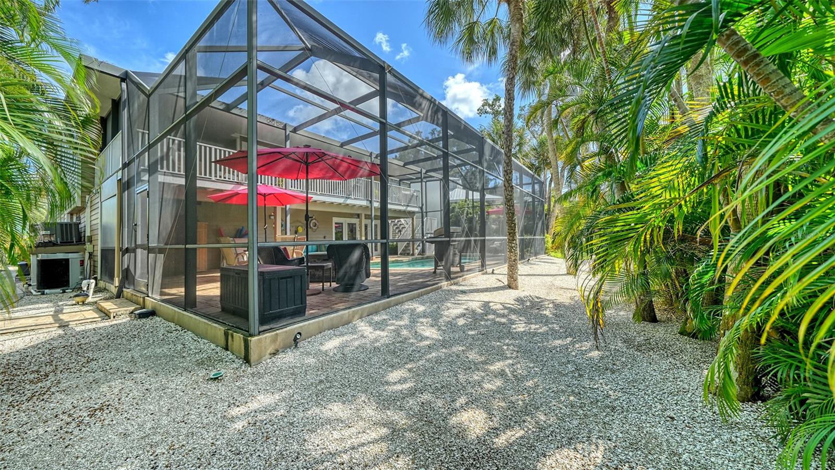
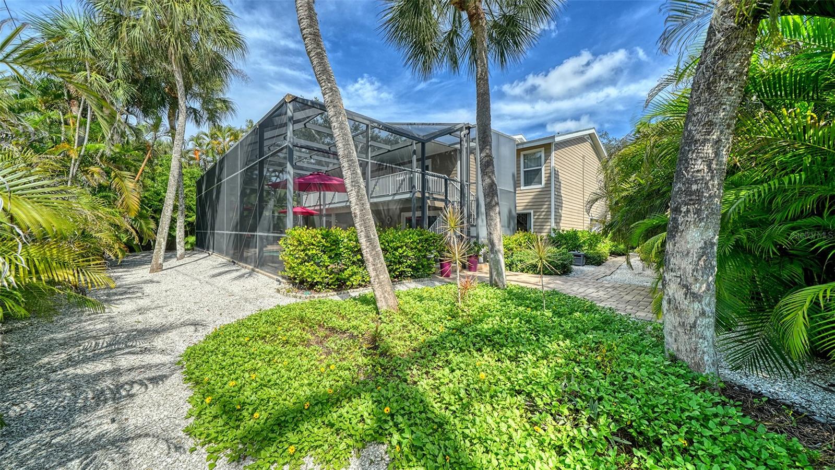
Experience the best of Siesta Key living at 5188 Siesta Woods Drive, a spacious four-bedroom home offering exceptional privacy, expansive indoor and outdoor living and a resort-style pool setting just one mile from Siesta Key Beach. Surrounded by extensive tropical landscaping and enclosed by a privacy wall and gated entrance, the property feels wonderfully secluded while remaining close to everything that makes island living so desirable. Additional pool privacy screens and thoughtfully designed landscaping further enhance the sense of seclusion.
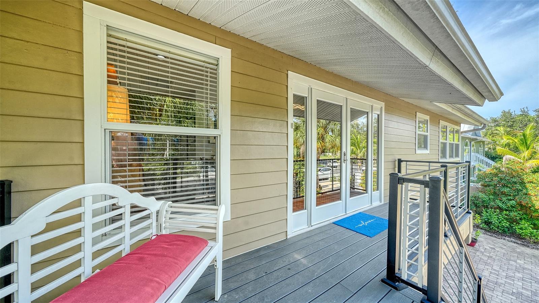
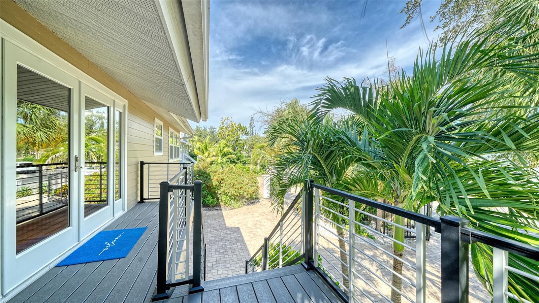
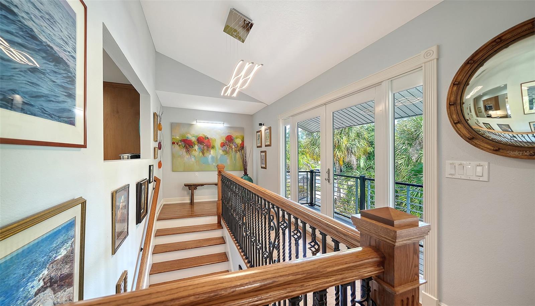
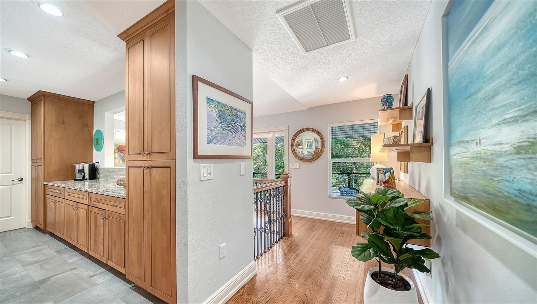
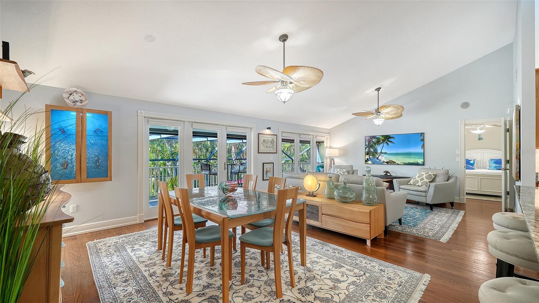
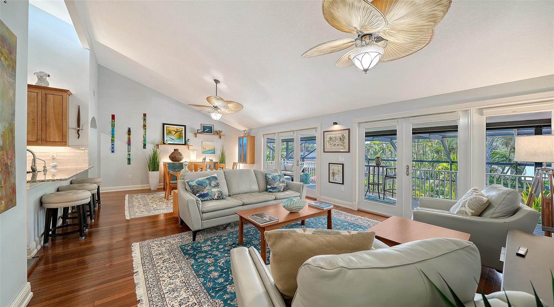
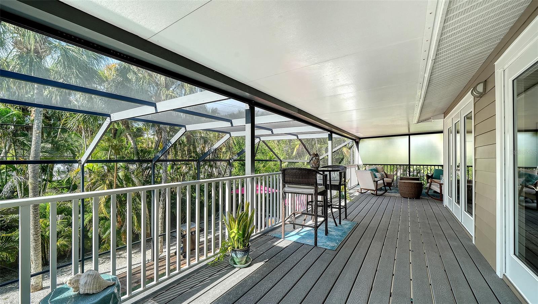
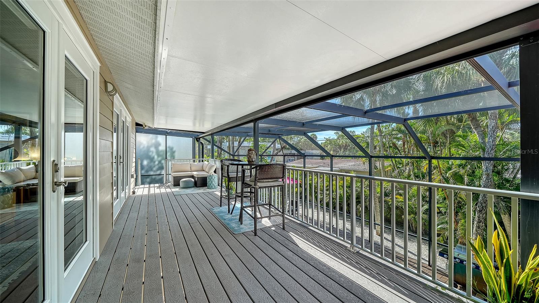
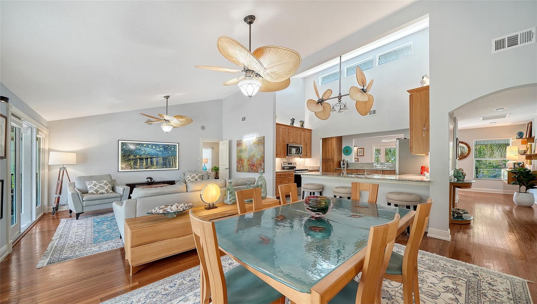
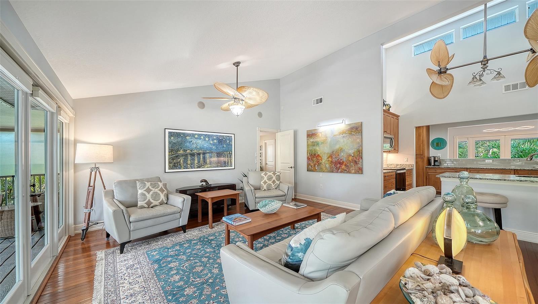
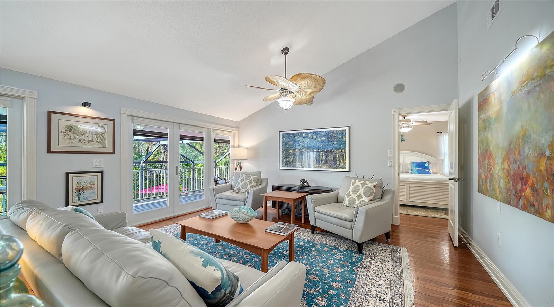
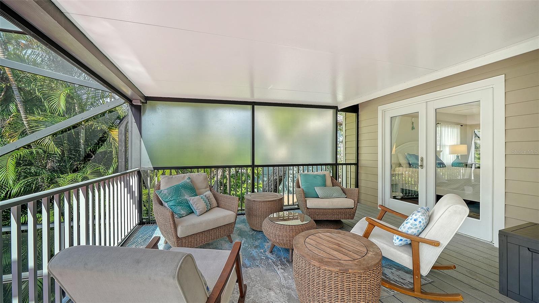
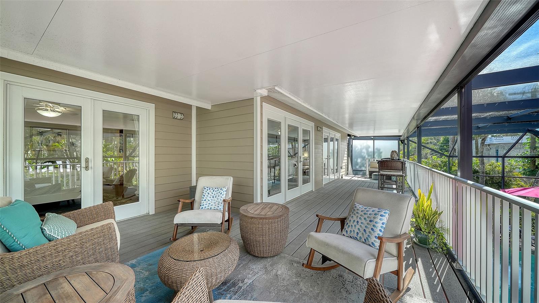
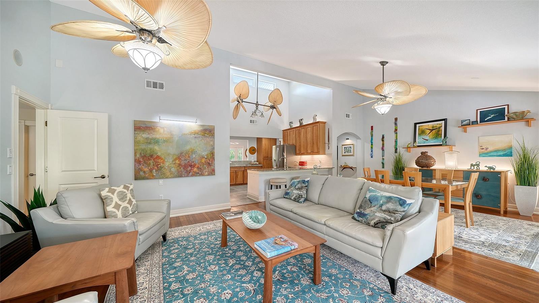
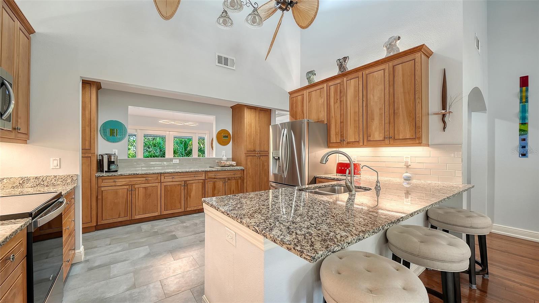
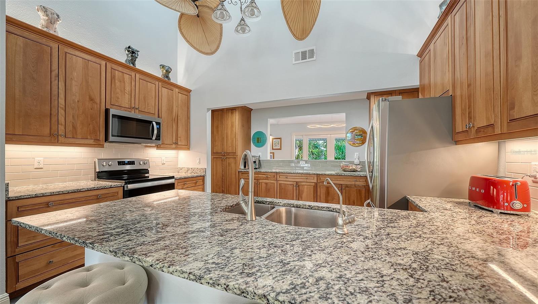
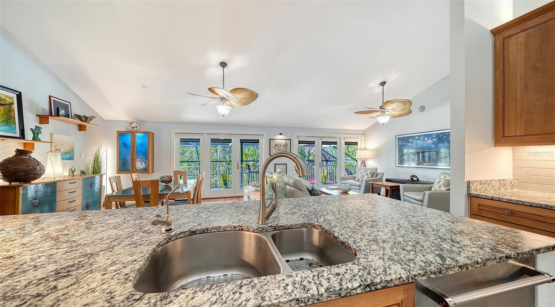
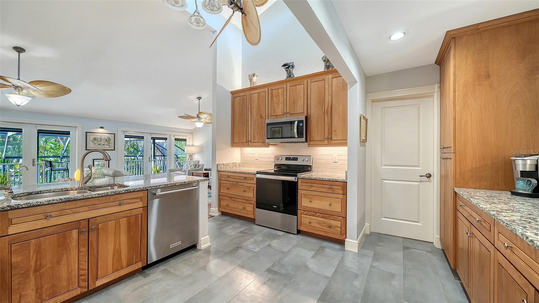
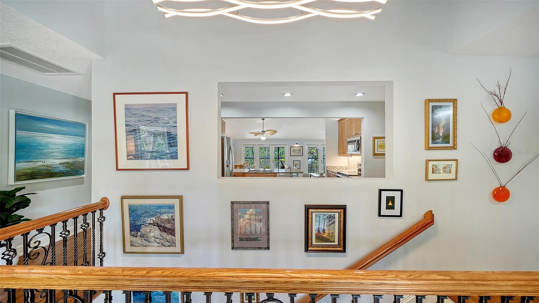
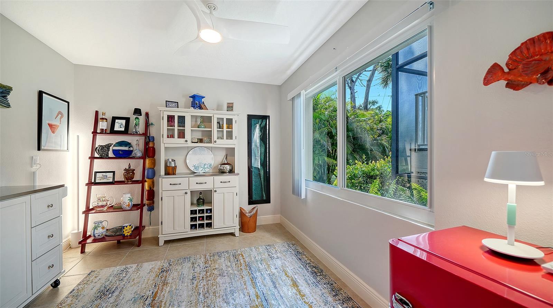
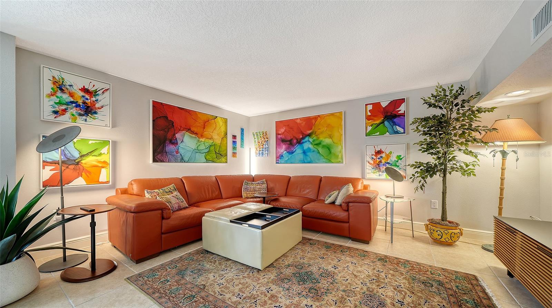
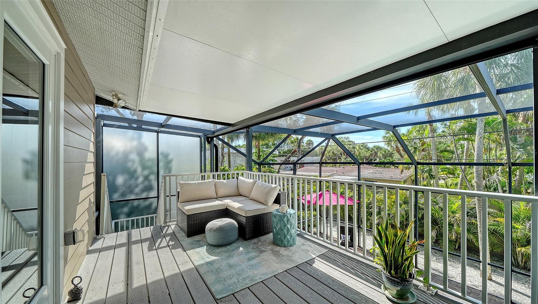
The elevated main living level is bright and open, with vaulted ceilings, tile and hardwood floors and an easy flow between the living, dining and kitchen areas. The remodeled kitchen features granite countertops, custom wood cabinetry, stainless steel appliances, abundant workspace, breakfast bar seating and a Culligan reverse osmosis water system. Three new refrigerators, located in the kitchen, garage and bar area, provide added convenience. French doors with impact glass open to a spacious covered balcony overlooking the pool and tropical surroundings, with plenty of room for dining, entertaining or relaxing.

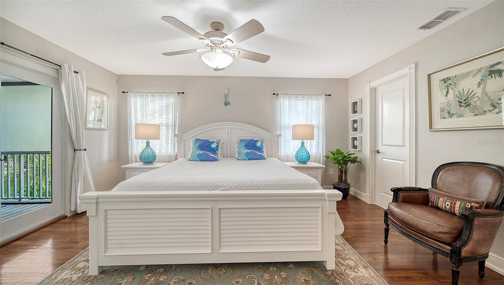
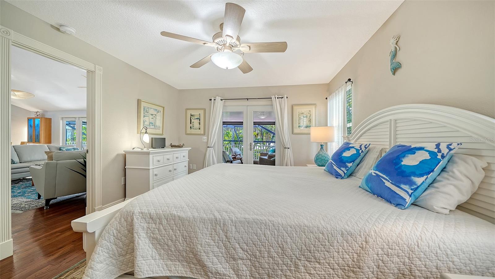
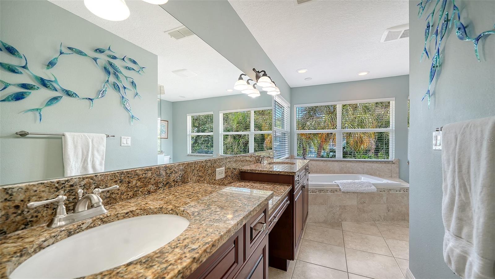
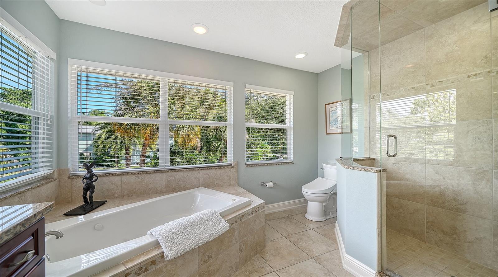
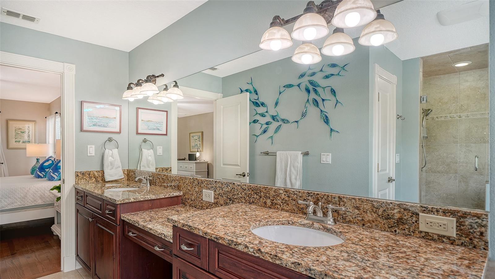
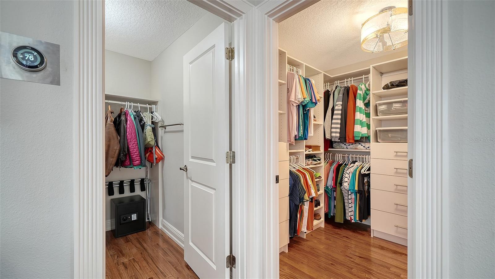
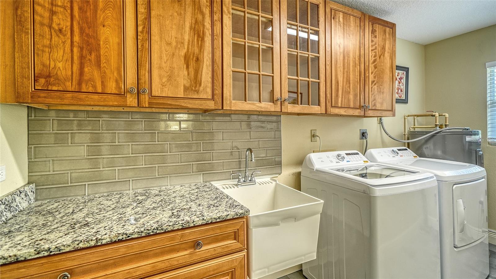
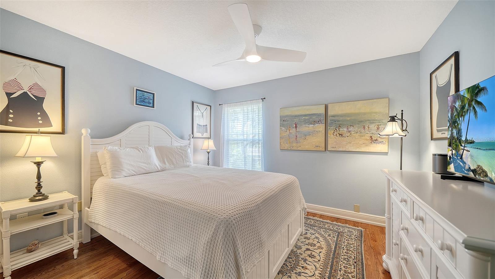
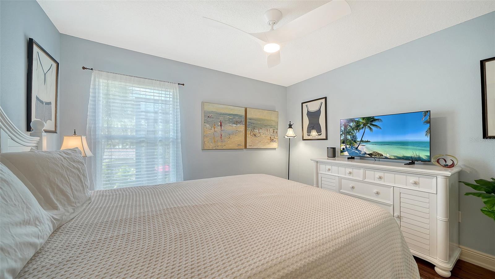
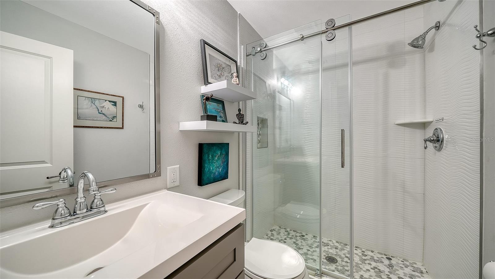
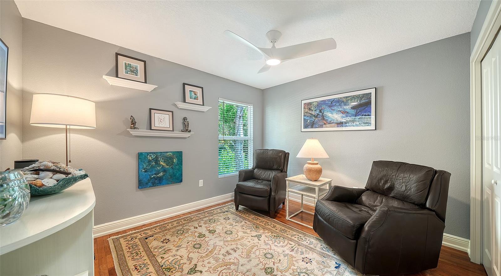
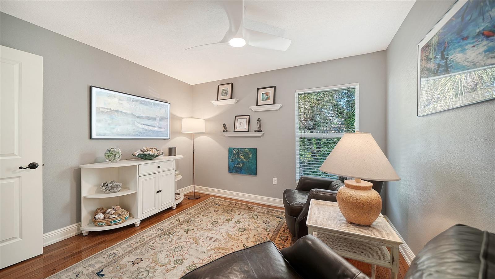
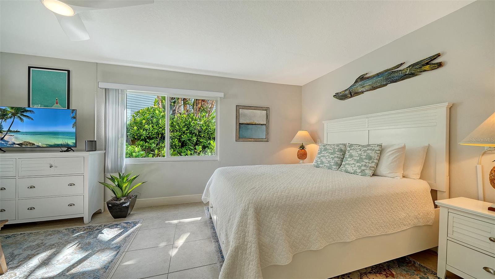
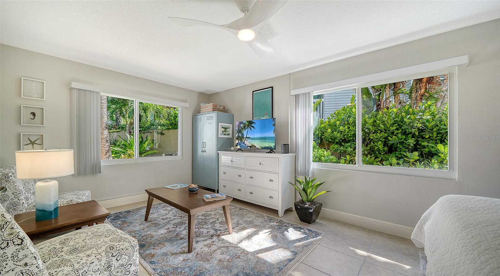
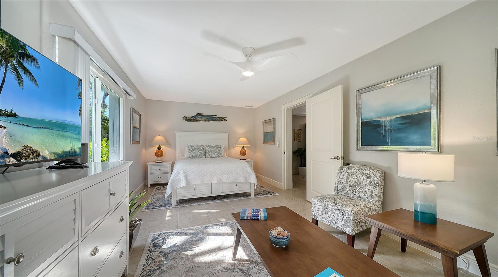
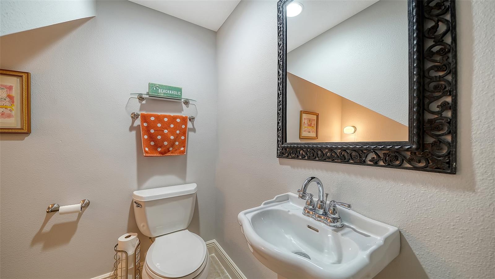
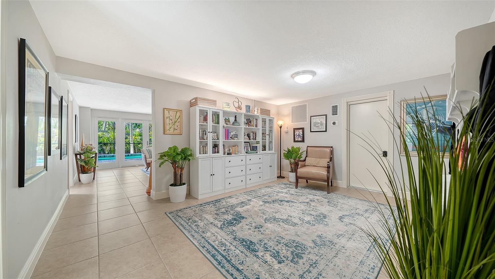
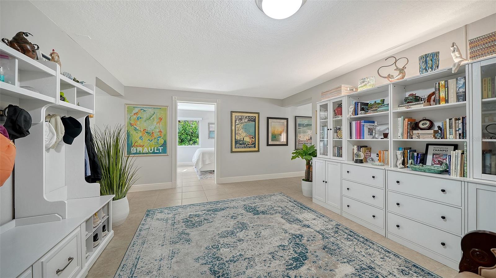
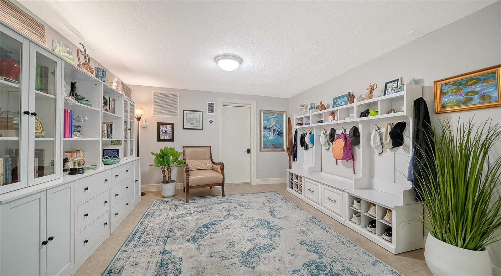
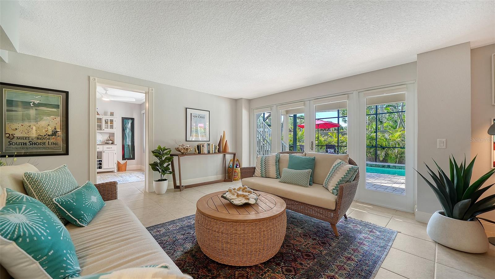
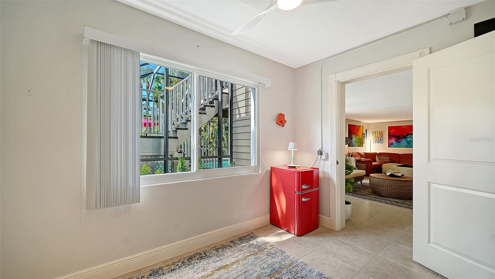
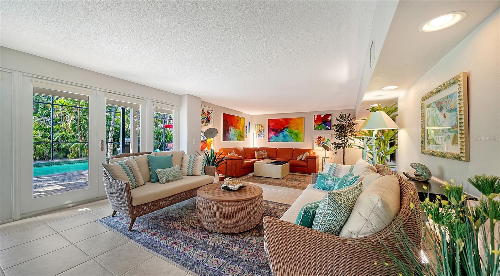
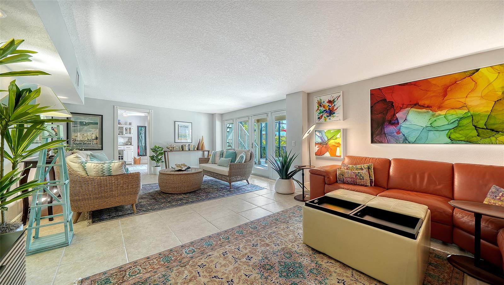
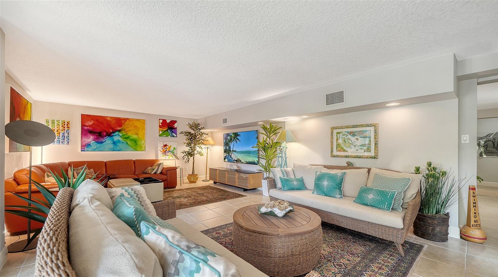
A split bedroom plan provides privacy, with a spacious primary suite featuring two thoughtfully redesigned walk-in closets. Two additional bedrooms, a full bath and laundry room complete the main level. The lower level adds tremendous flexibility with a large family room, office, oversized fourth bedroom, bonus area and half bath, creating wonderful options for guests, recreation or working from home.

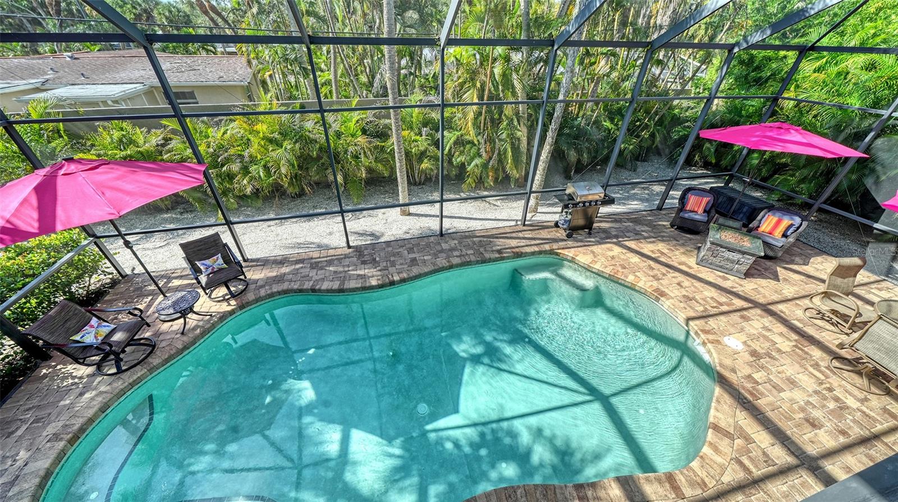
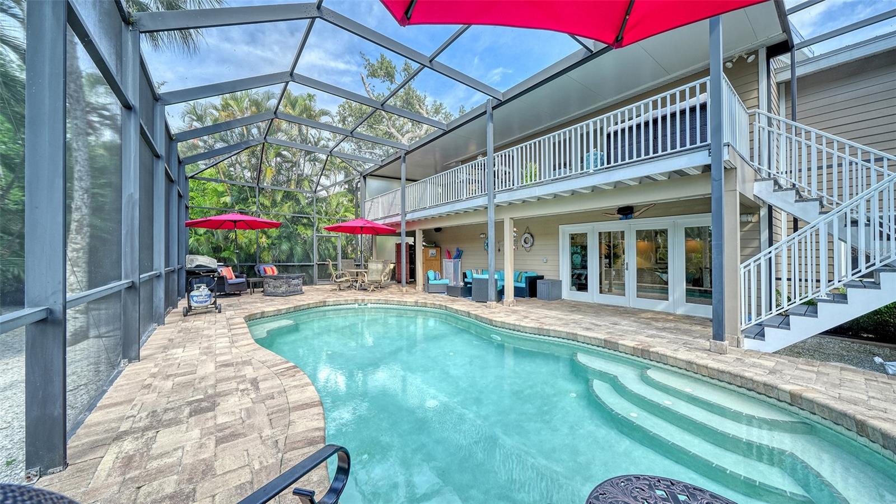
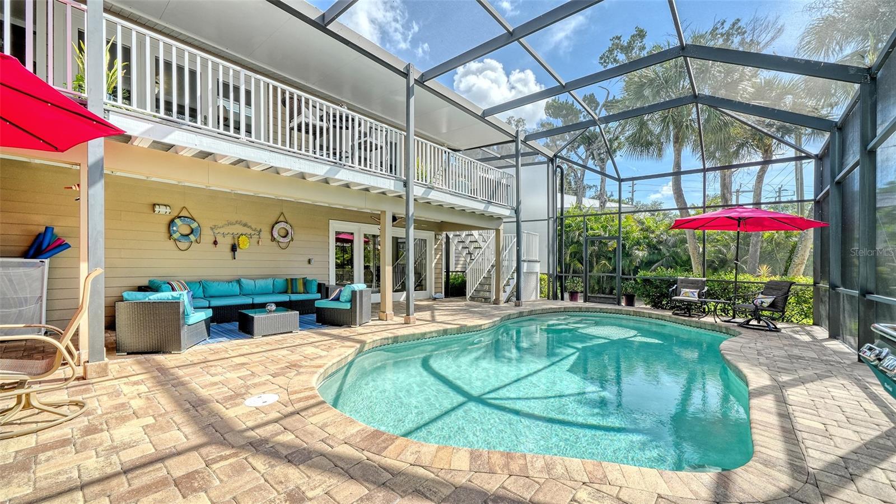
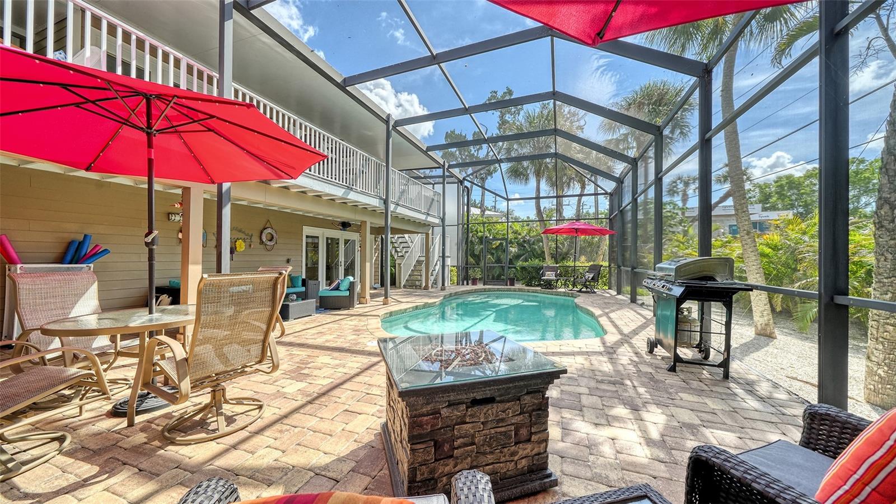
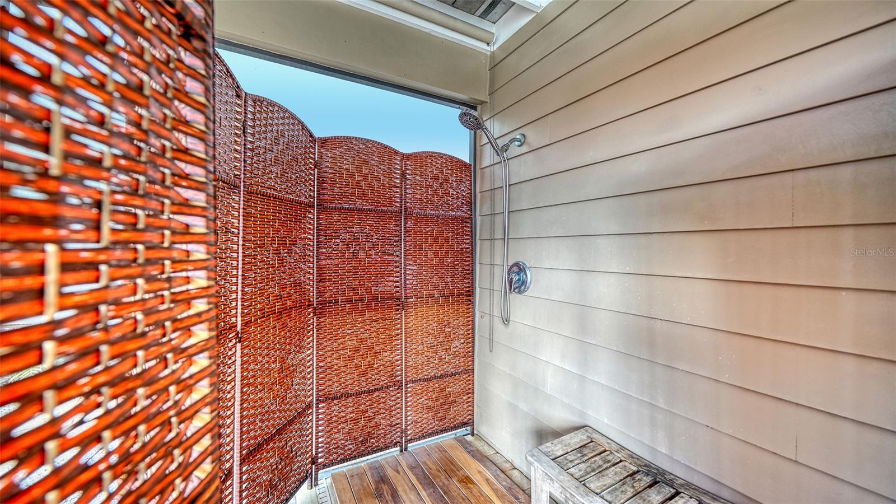
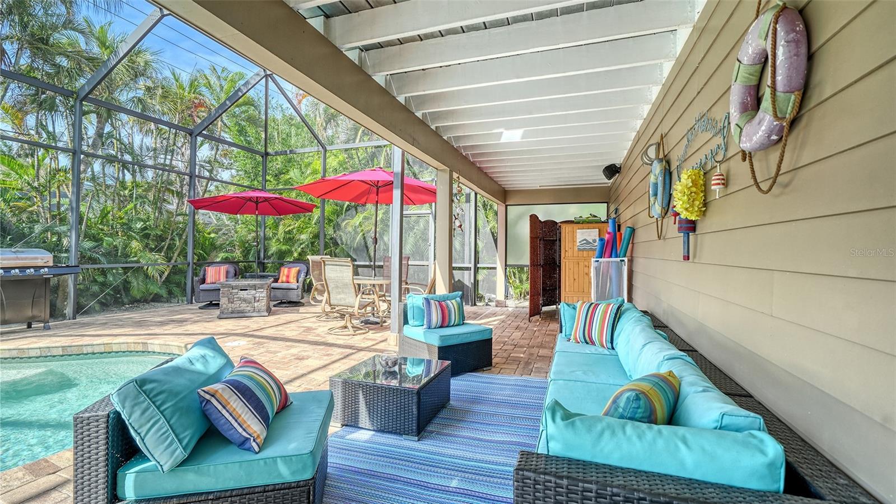
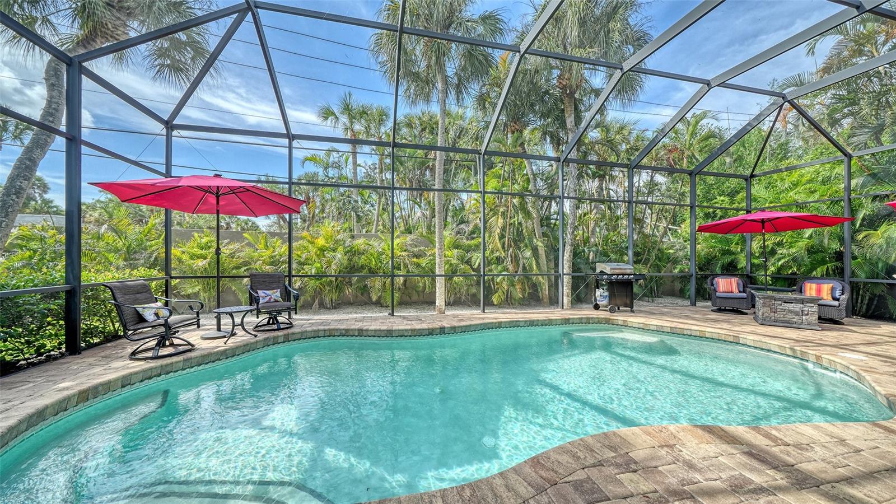
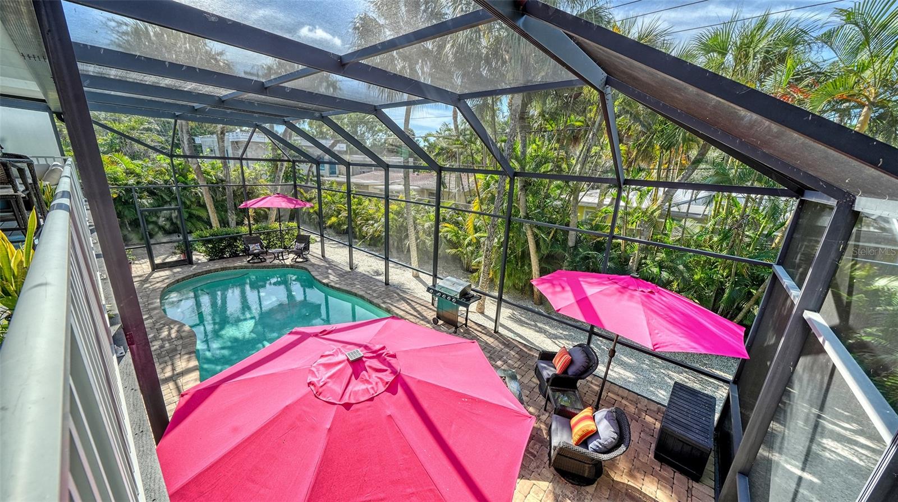
French doors lead directly to the expansive screened lanai and heated, free-form saltwater pool, one of the home's standout features. A generous paver deck offers both sunny and shaded areas for lounging, dining and entertaining, complemented by multiple covered areas, privacy screens, lush landscaping and an outdoor shower. A new pool pump and chlorinator were added in 2024.

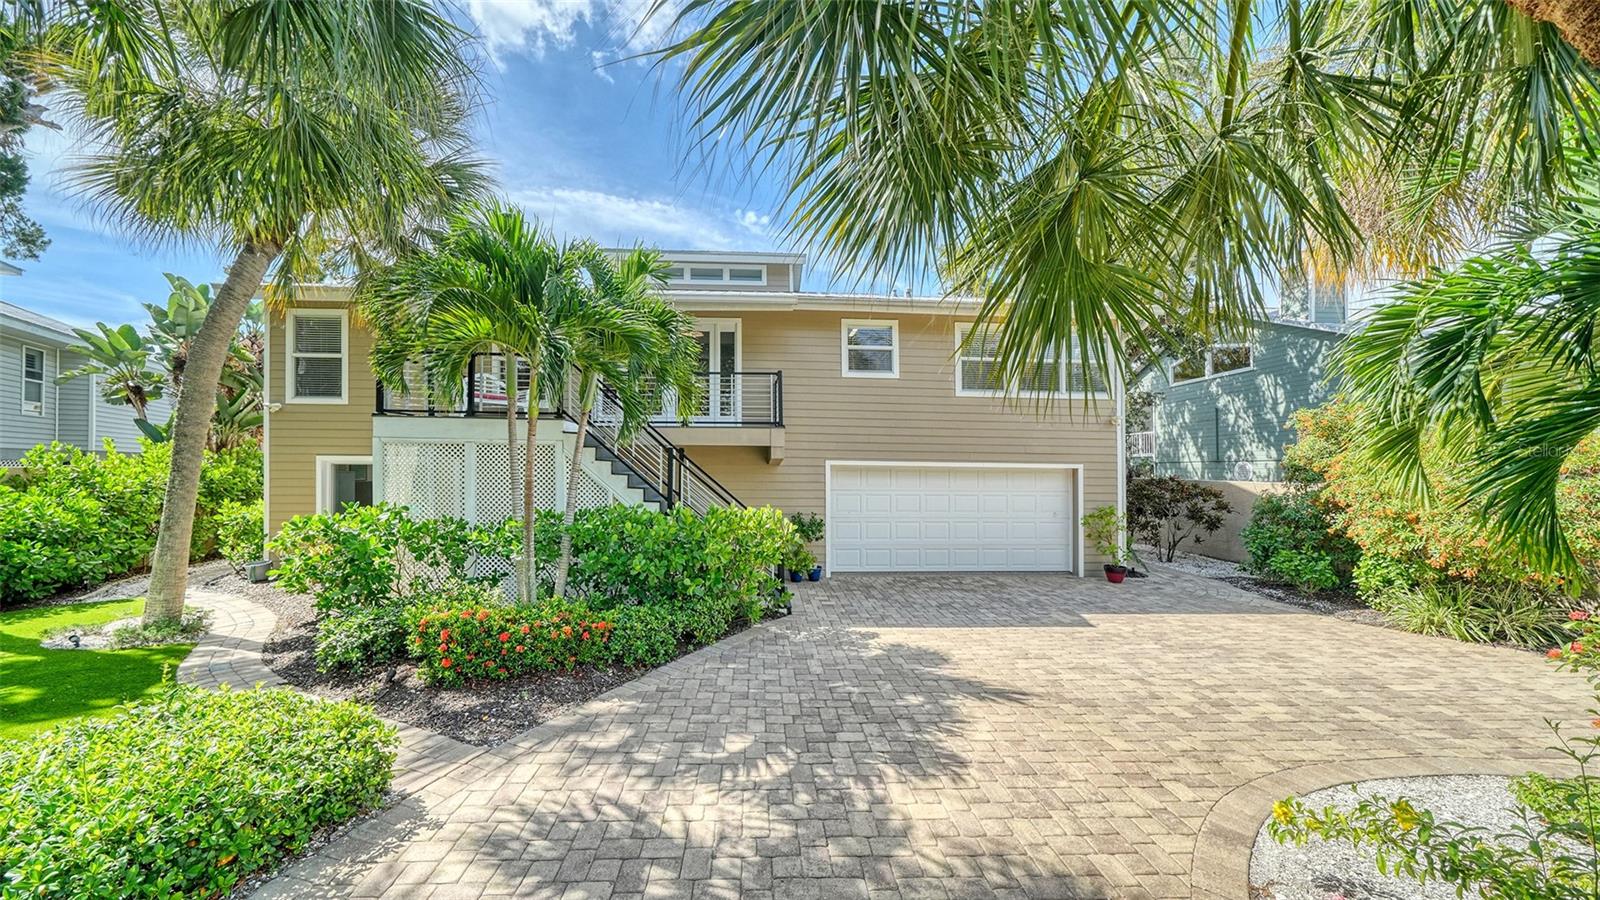
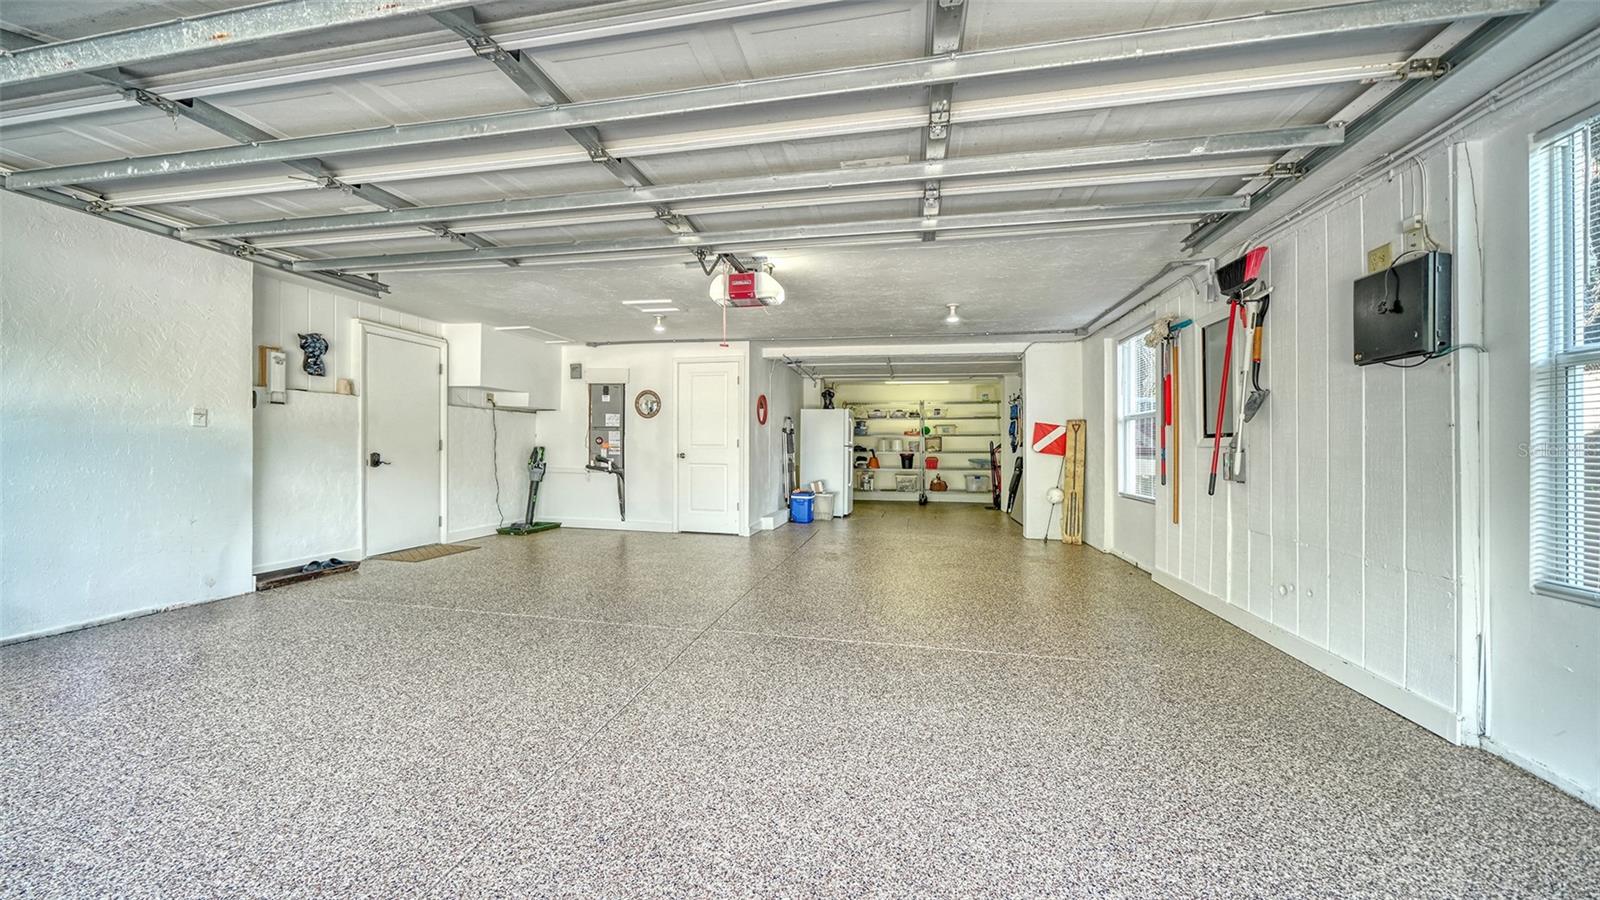
Impact windows and doors provide additional peace of mind, complemented by a metal roof, three-zone air conditioning, composite decking and stairs and an oversized two-car garage with additional storage. Recent 2025 improvements include a new washer and dryer, a resurfaced and sealed garage floor and newly resurfaced pavers surrounding the pool and along the driveway.

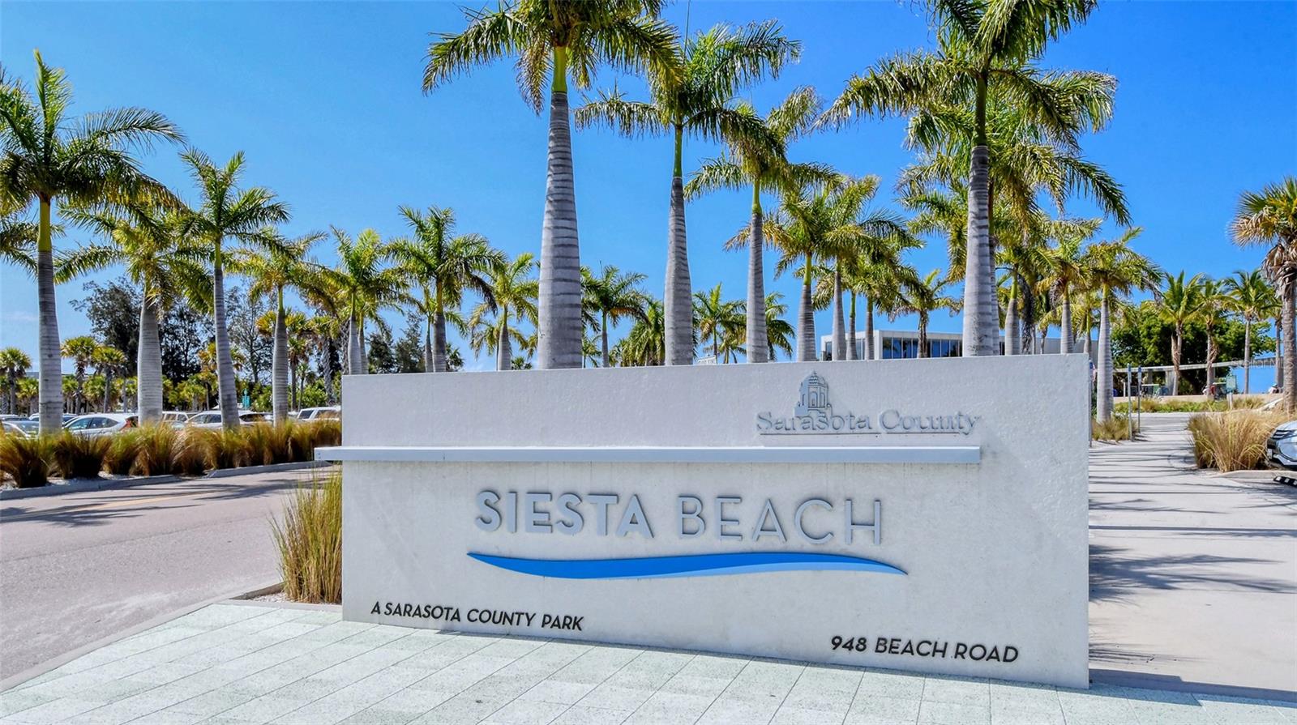
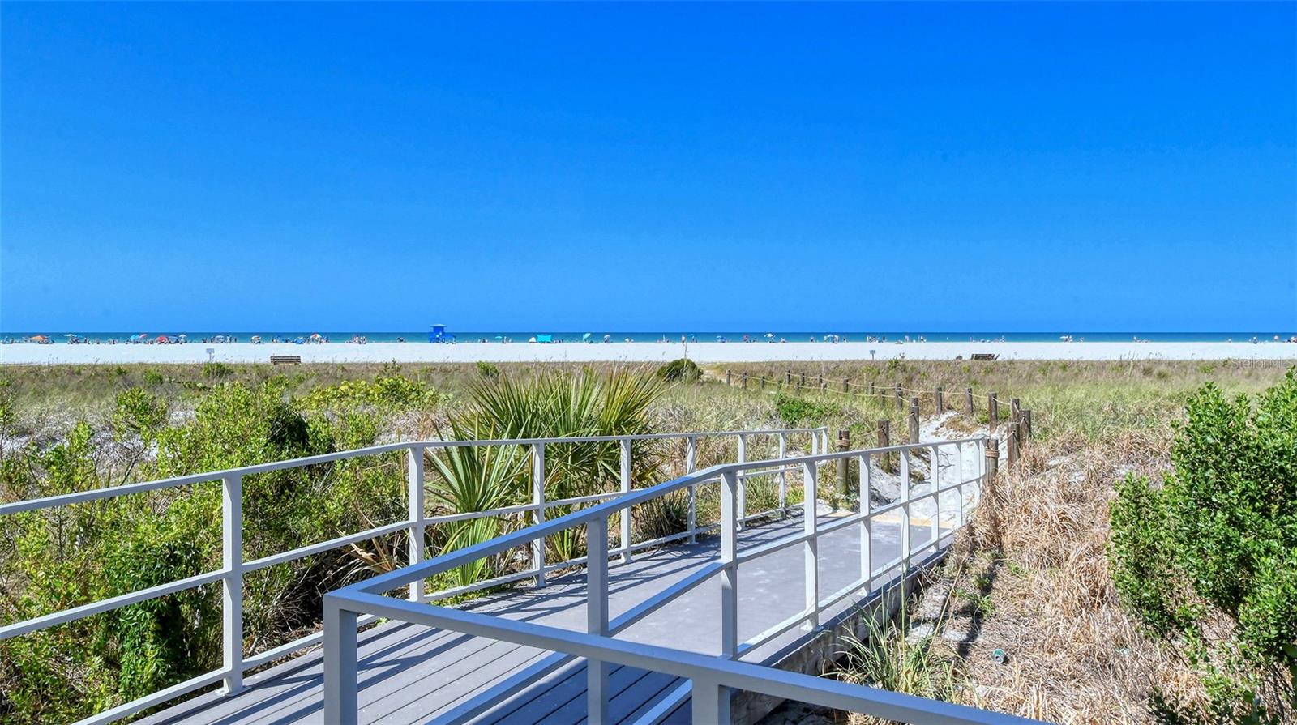
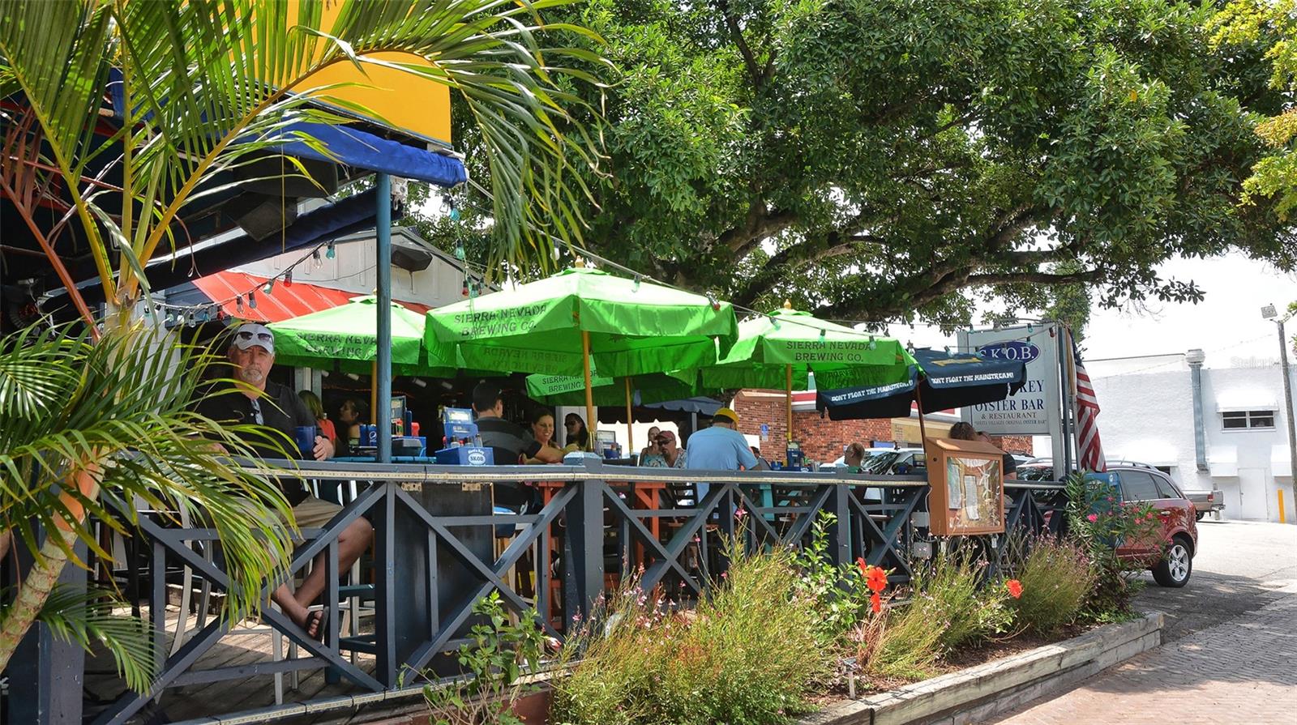
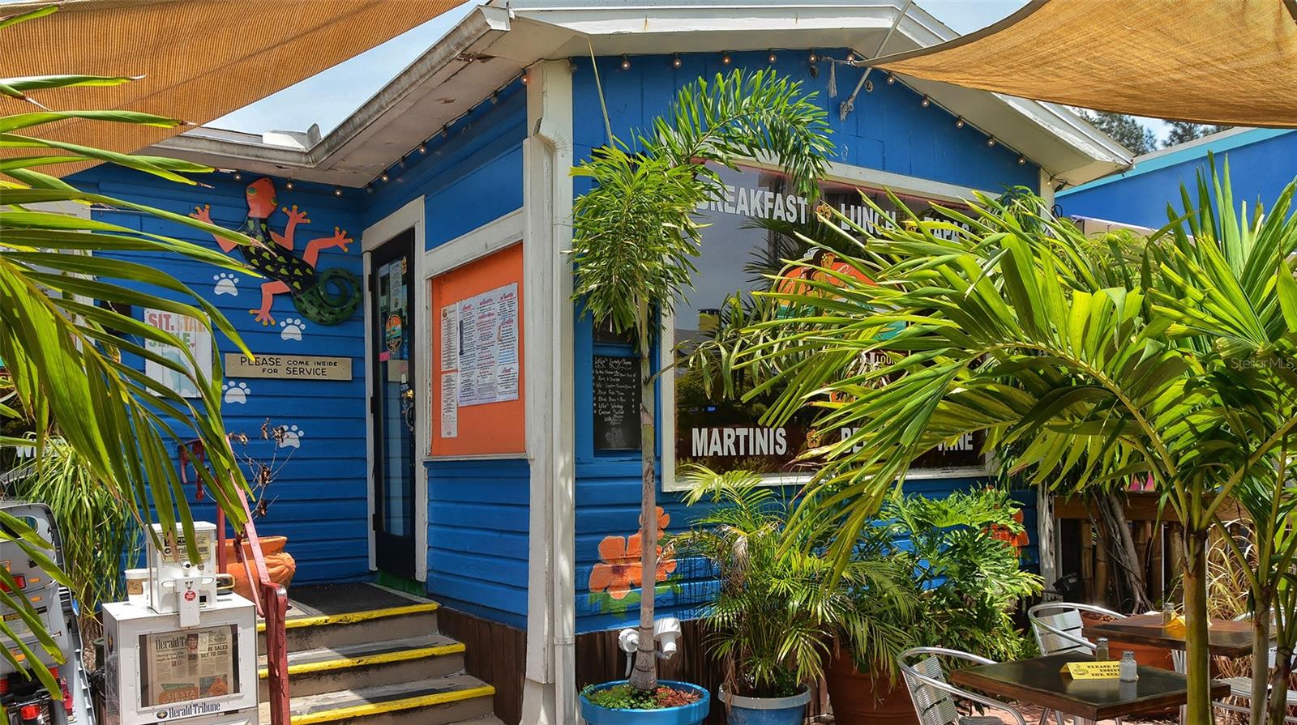
Meticulously maintained and in excellent condition, with a pre-listing inspection completed, this home offers an uncommon combination of privacy, space and exceptional outdoor living. An extensive collection of furnishings is also available for purchase separately, offering buyers the opportunity for a turnkey, move-in-ready island home. Ideally situated approximately one mile from Siesta Key Beach and convenient to Siesta Key Village, with downtown Sarasota's dining, shopping, arts and cultural attractions just a short drive away.

Share Property

Location

5188 SIESTA WOODS DR, SARASOTA, FL 34242

Status

Coming Soon
Jackie Eberley

Jackie Eberley

TITLE

Luxury Property Specialist

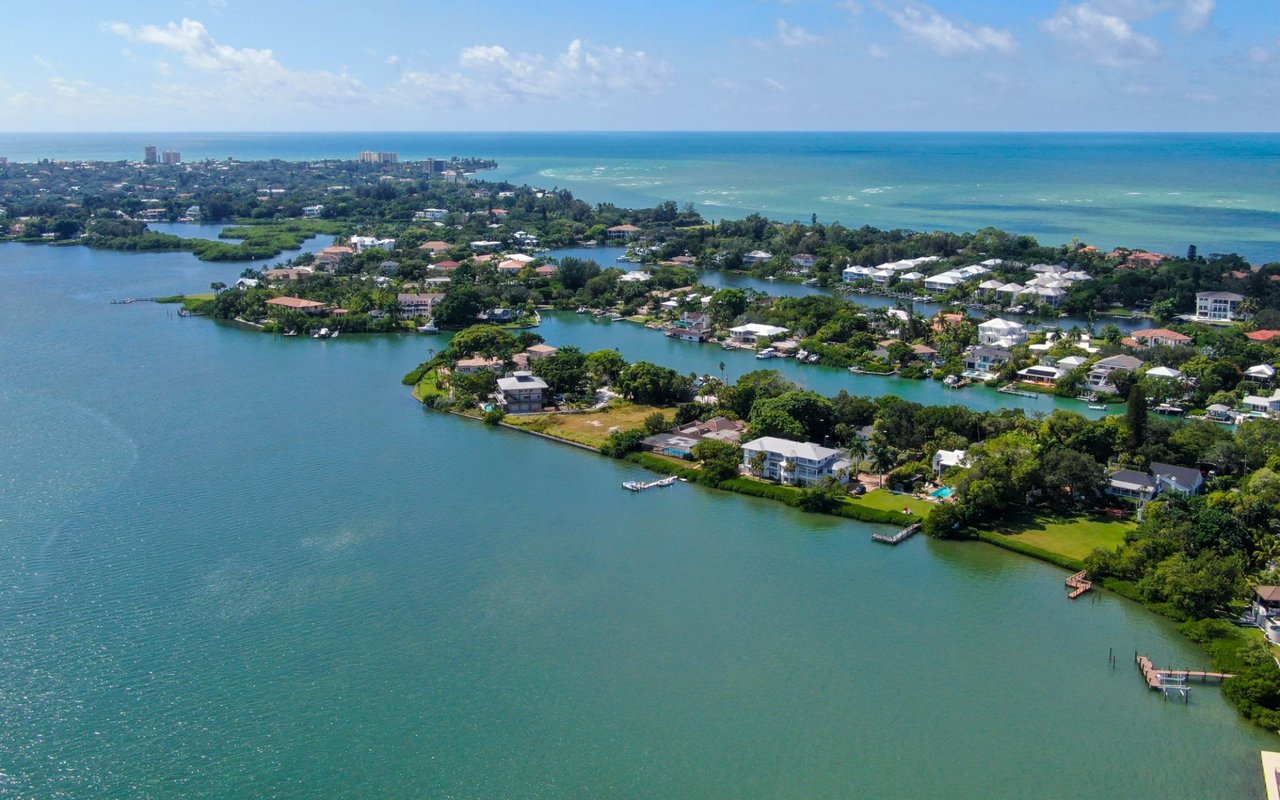
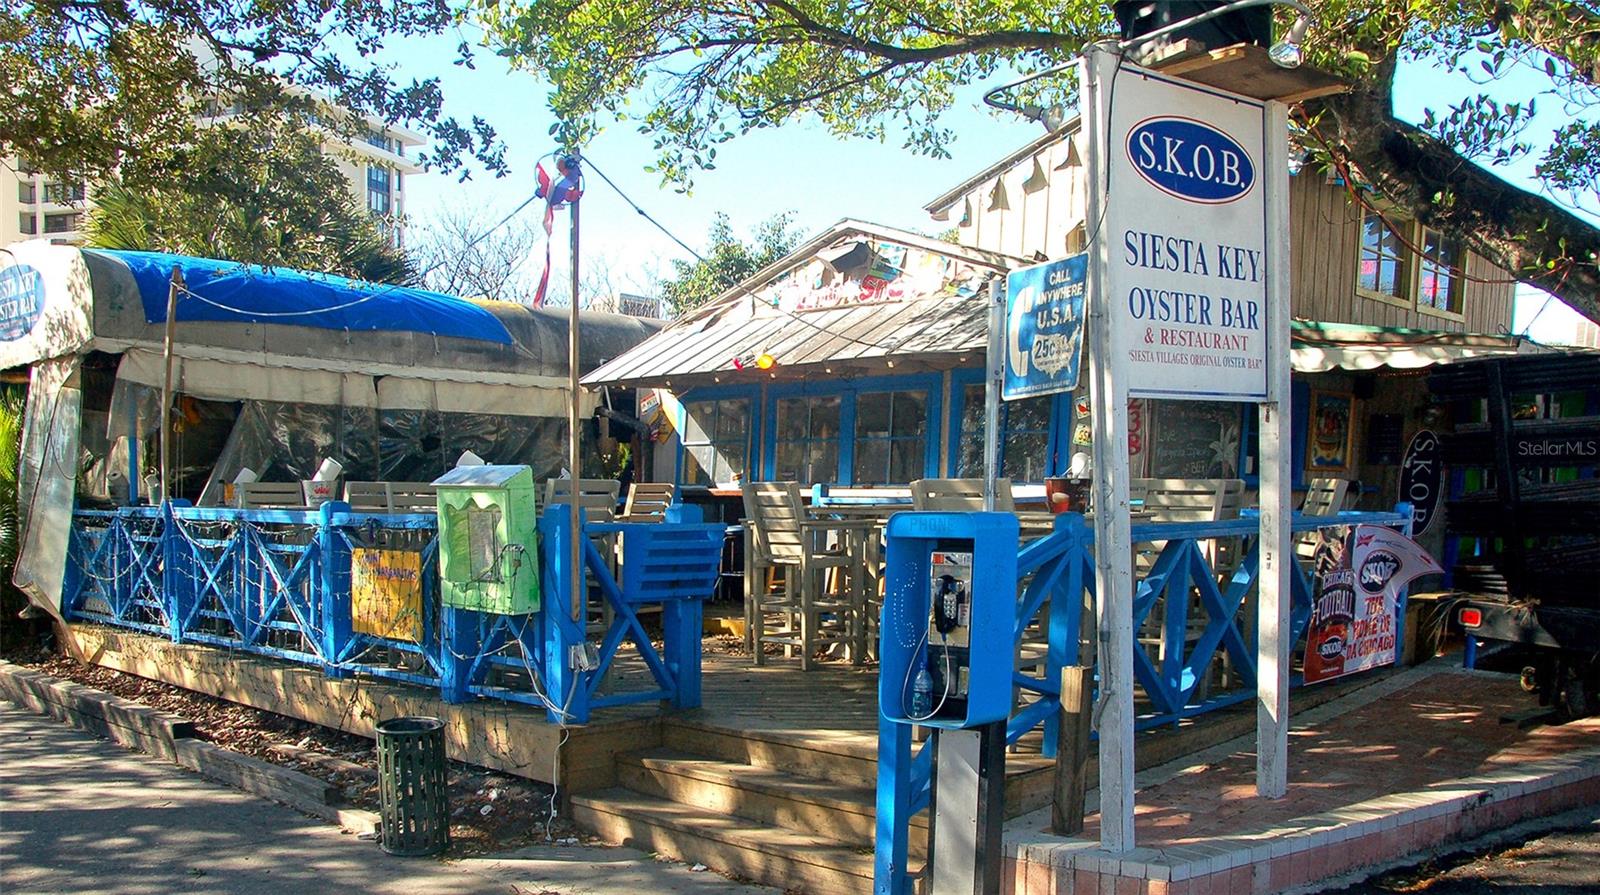
Siesta Key

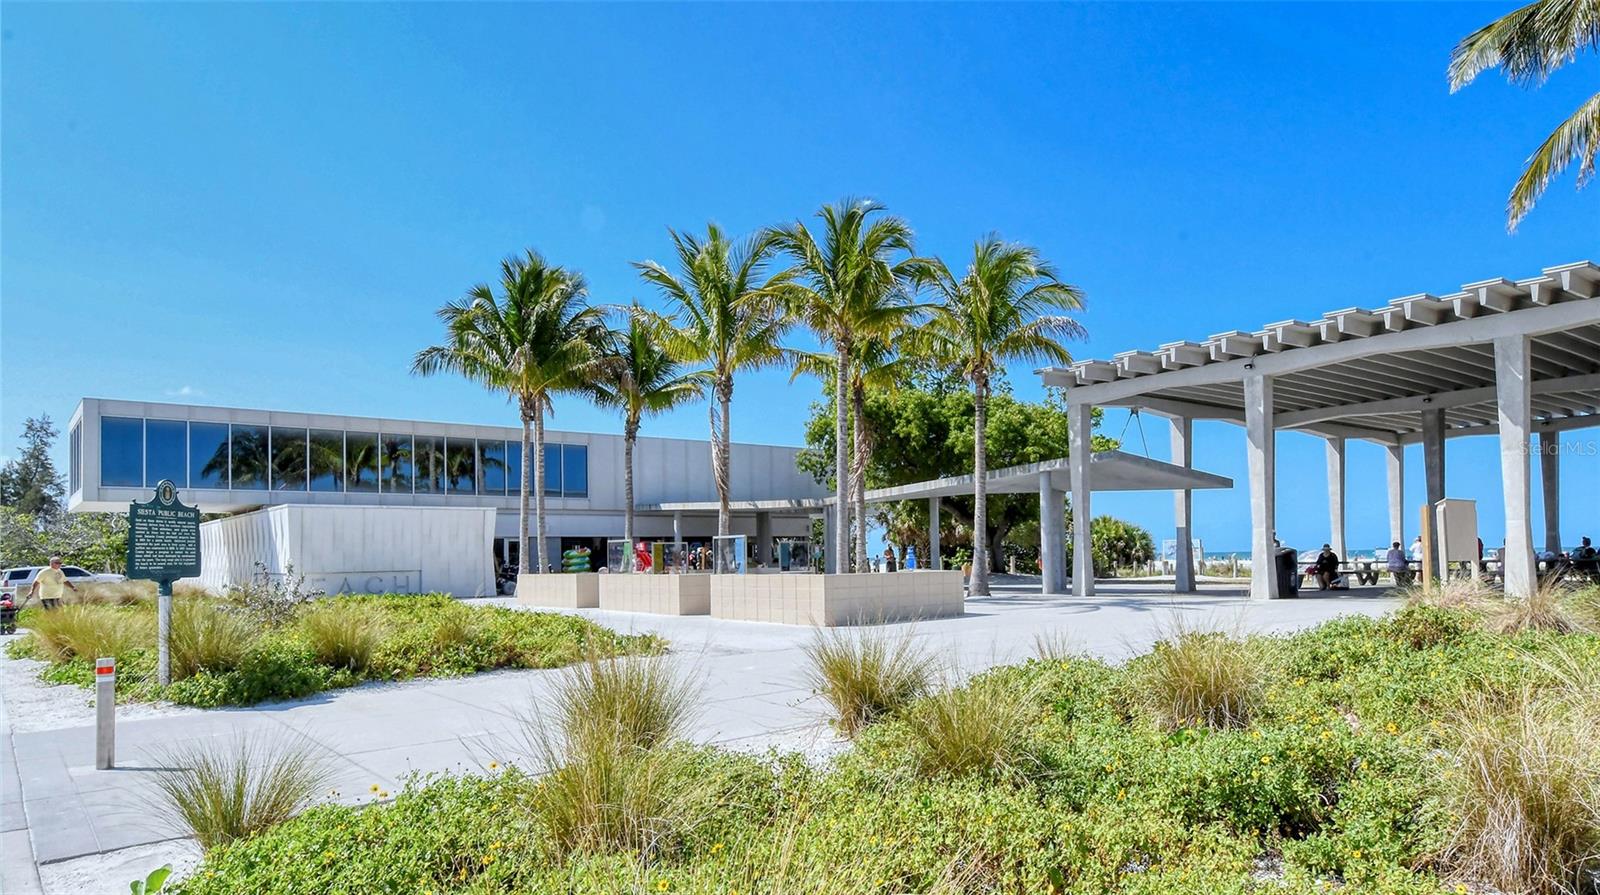
Even during peak travel season, residents have access to some of the private areas of the beach.

360 Virtual Tour

Take a tour of this property.

Property Amenities

Interior
Laundry room Inside, Laundry Room
Appliances Cooktop, Dishwasher, Disposal, Dryer, Kitchen Reverse Osmosis System, Microwave, Range, Refrigerator, Washer
Flooring Tile, Wood
Total Bedrooms: 4
Half Bathrooms: 1
Full Bathrooms: 2
Other Interior Features Ceiling Fans(s), Open Floorplan, Primary Bedroom Upstairs, Solid Wood Cabinets, Split Bedroom, Stone Counters, Thermostat, Vaulted Ceiling(s), Walk-In Closet(s)
Area & Lot
Total area 4,632 Sq.Ft.
Lot Area 10,734 Sq.Ft.
Living area 3,180 Sq.Ft.
MLS® ID A4705733
Year Built 1985
High School Sarasota High
Middle School Brookside Middle
Elementary School Phillippi Shores Elementary
Architecture Styles Custom, Key West
Type Residential
Status Coming Soon
Exterior
Stories 2
Pool Child Safety Fence, Gunite, Heated, In Ground, Lighting, Salt Water, Screen Enclosure
Air conditioning Central Air
Heat type Electric
Water Source Public
Garage Space 2.0
Sewer Public Sewer
Other Exterior Features Balcony, Lighting, Outdoor Shower, Private Entrance, Private Mailbox, Private Yard, Rain Gutters
Parking Circular Driveway, Driveway, Garage Door Opener, Ground Level, Basement
Lot Features Flood Zone, In County, Landscaped, Private, Street Dead-End, Paved
Roof Metal
Utilities BB/HS Internet Available, Cable Connected, Electricity Connected, Sewer Connected, Water Connected
Finance
Sales Price $1,650,000
HOA Fees $83 monthly
Real Estate Tax $14,036 yearly

Mortgage Calculator

Estimate your monthly mortgage payment, including the principal and interest, property taxes, and HOA. Adjust the values to generate a more accurate rate.
All estimates are provided for informational purposes only. Actual amounts may vary.
$0,000 Your Payment 20 15 65
$0,000 Your Payment

Work With Us

de Manio Eberley Group is equipped to provide clients with experienced representation and personalized professional real estate service in Sarasota. Contact us today to start your home-searching journey!