Leave a Message

Thank you for your message. We will be in touch with you shortly.

1853 FIESTA DR
1853 FIESTA DR
1853 FIESTA DR
1853 FIESTA DR
1853 FIESTA DR
1853 FIESTA DR
1853 FIESTA DR
1853 FIESTA DR
1853 FIESTA DR
1853 FIESTA DR
1853 FIESTA DR
1853 FIESTA DR
1853 FIESTA DR
1853 FIESTA DR
1853 FIESTA DR
1853 FIESTA DR
1853 FIESTA DR
1853 FIESTA DR
1853 FIESTA DR
1853 FIESTA DR
1853 FIESTA DR
1853 FIESTA DR
1853 FIESTA DR
1853 FIESTA DR
1853 FIESTA DR
1853 FIESTA DR
1853 FIESTA DR
1853 FIESTA DR
1853 FIESTA DR
1853 FIESTA DR
1853 FIESTA DR
1853 FIESTA DR
1853 FIESTA DR
1853 FIESTA DR
1853 FIESTA DR
1853 FIESTA DR
1853 FIESTA DR
1853 FIESTA DR
1853 FIESTA DR
1853 FIESTA DR
1853 FIESTA DR
1853 FIESTA DR
1853 FIESTA DR
1853 FIESTA DR
1853 FIESTA DR
1853 FIESTA DR
1853 FIESTA DR
1853 FIESTA DR
1853 FIESTA DR
1853 FIESTA DR
1853 FIESTA DR
1853 FIESTA DR
1853 FIESTA DR
1853 FIESTA DR
1853 FIESTA DR
1853 FIESTA DR
1853 FIESTA DR
1853 FIESTA DR
1853 FIESTA DR
1853 FIESTA DR
1853 FIESTA DR
VIEW PHOTOS
Courtesy of COLDWELL BANKER REALTY, Jackie de Manio Eberley  Listing Contact: 941-349-4411 
$1,300,000

1853 FIESTA DR

3 Beds 3 Baths 3,216 Sq.Ft. 0.35 Acres

Description

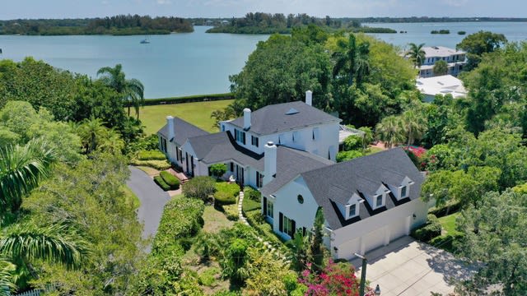
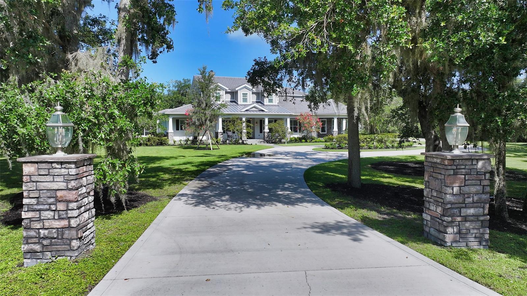
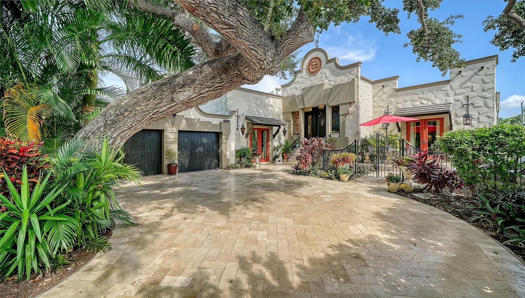
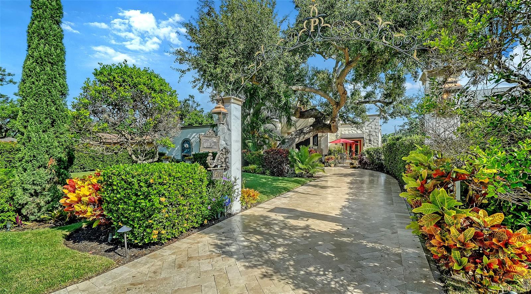
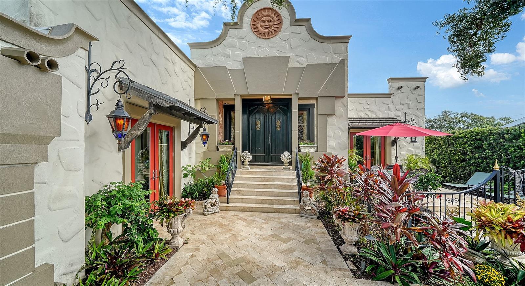
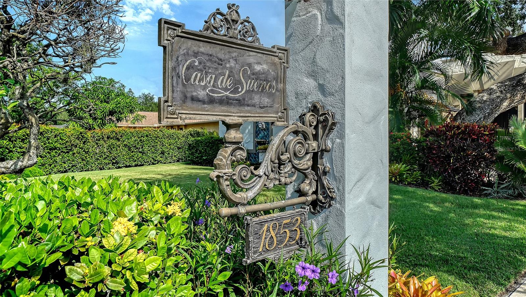
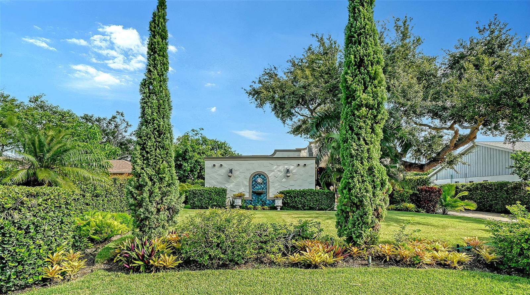
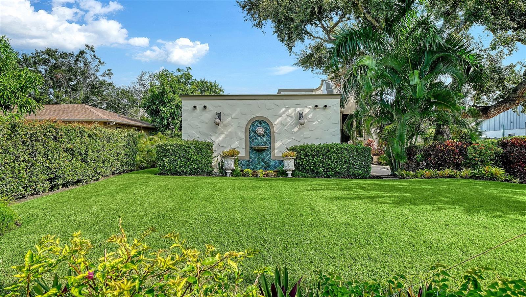
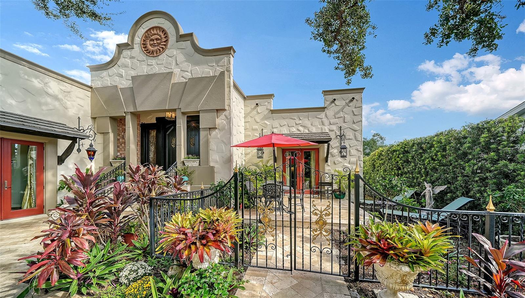
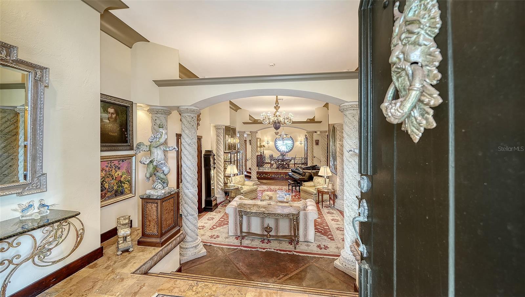
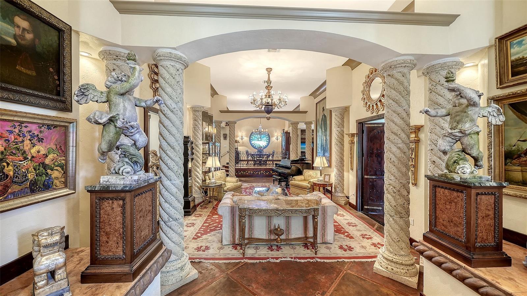
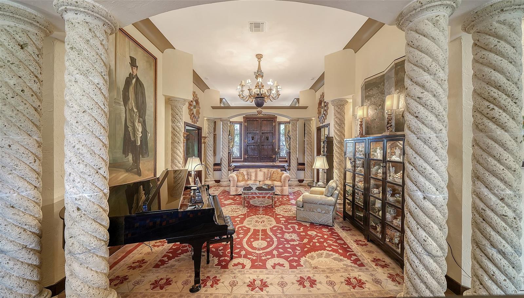
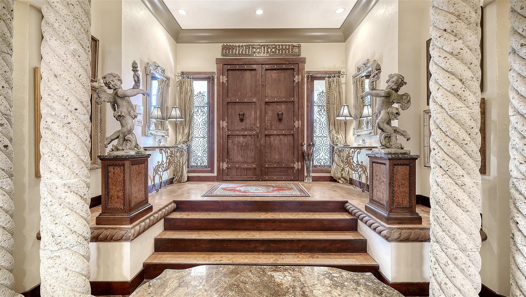
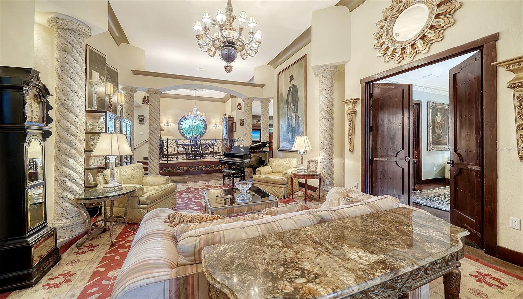
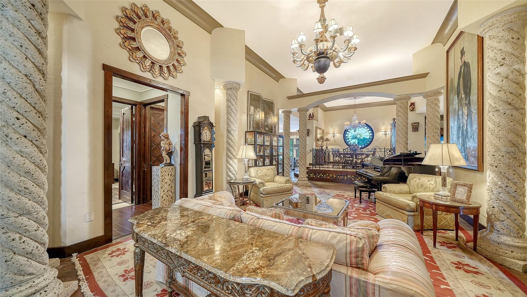
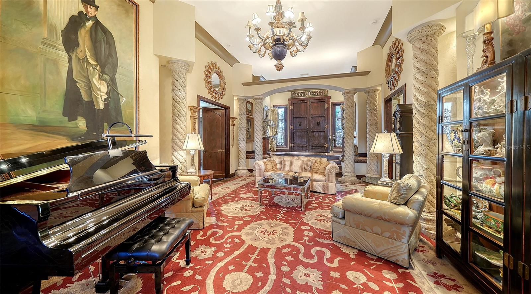
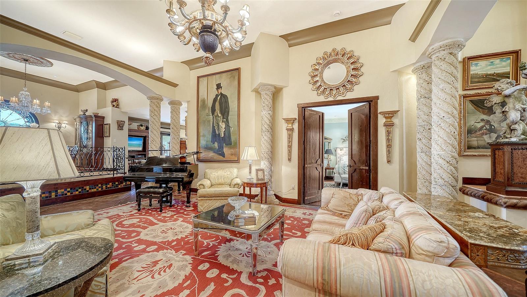
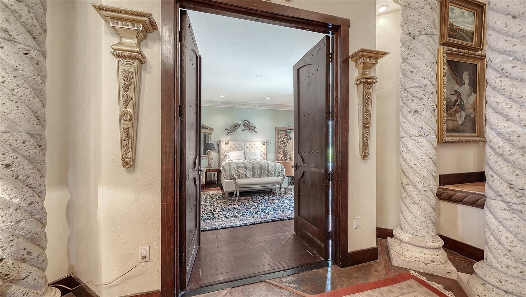
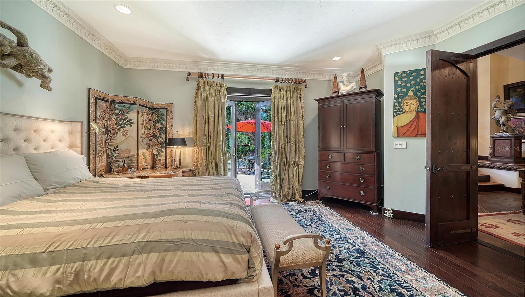
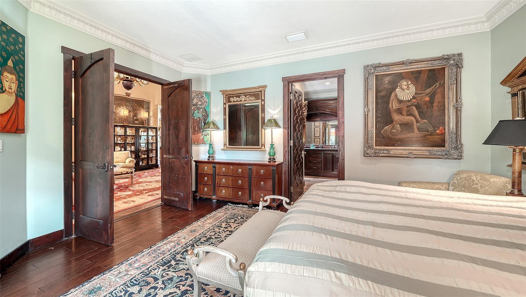
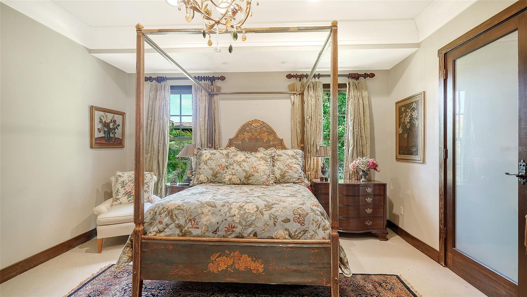
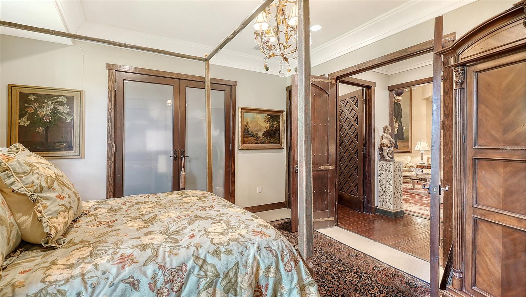
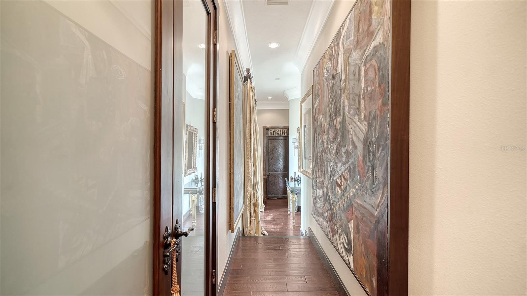
Distinctive Mediterranean inspired architecture, exceptional craftsmanship and a peaceful waterfront setting define Casa de Suenos, meaning "House of Dreams," a one of a kind custom designed Sarasota home. Substantial wood doors from Mexico, striking spiral columns, rich millwork and custom cabinetry are among the many details that give this 3 bedroom, 3 bath residence its remarkable character.
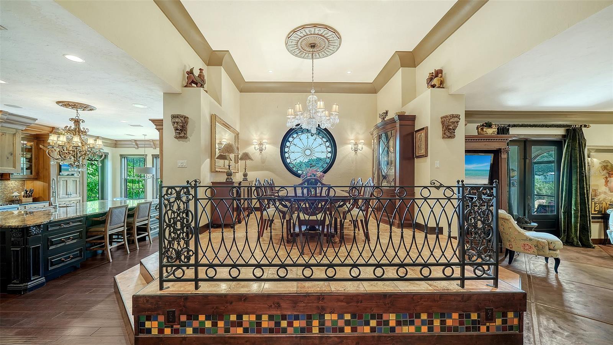
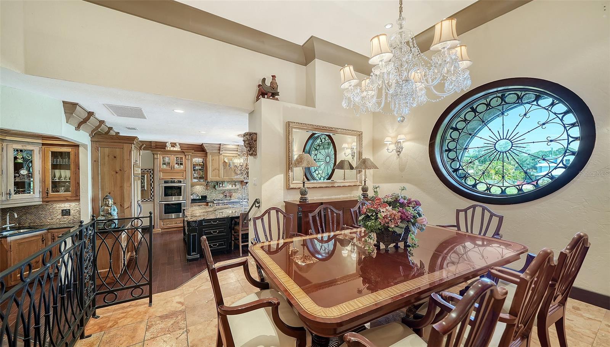
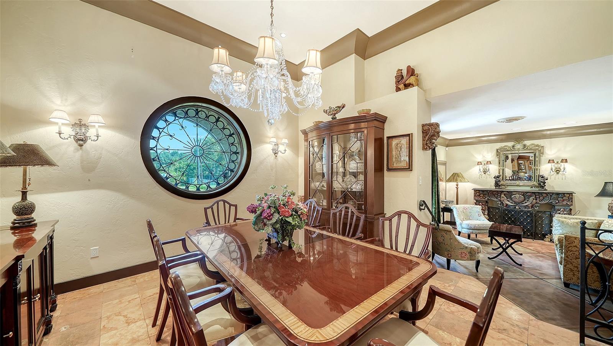
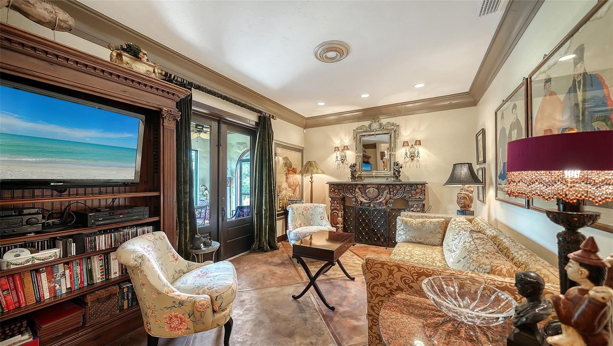
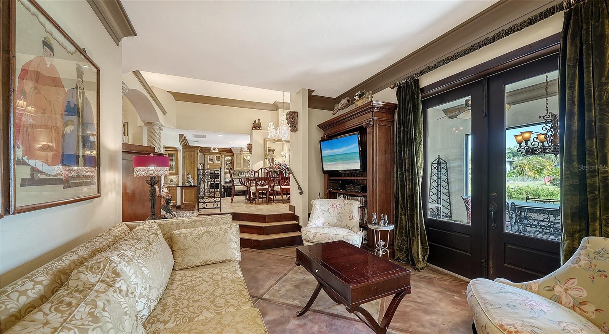
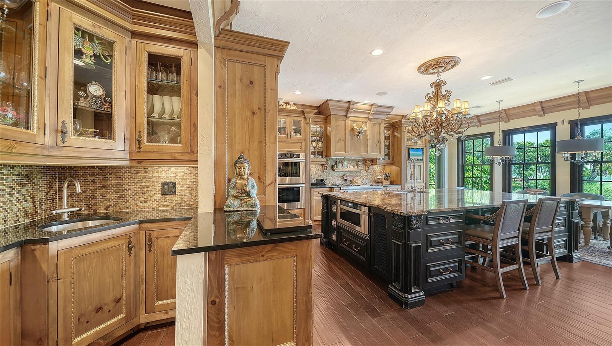
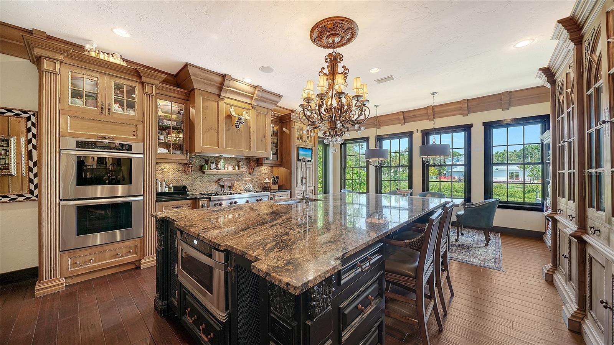
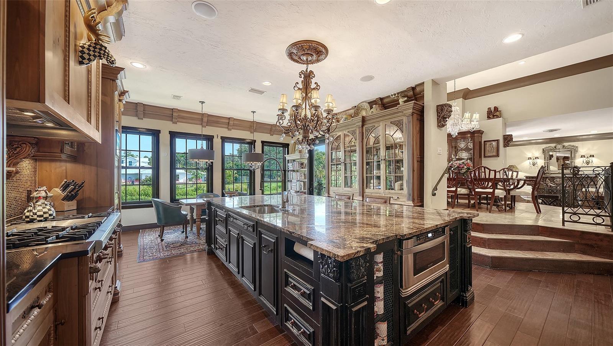
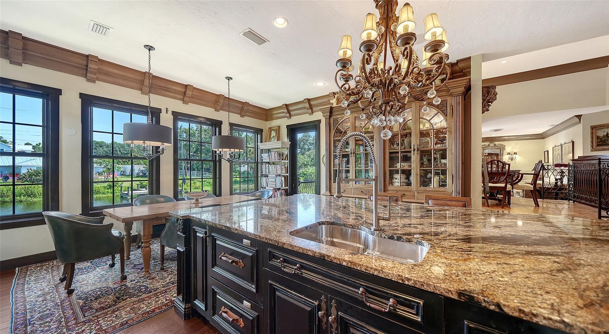
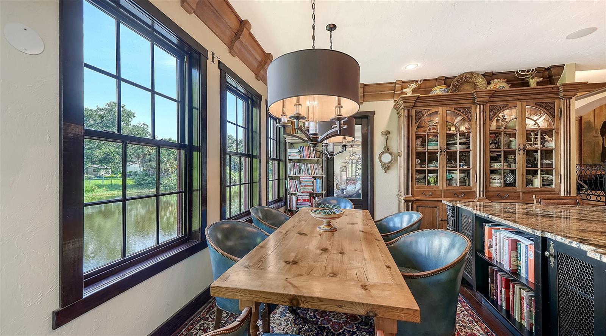
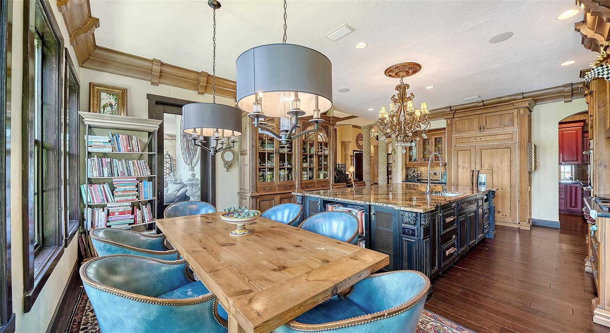
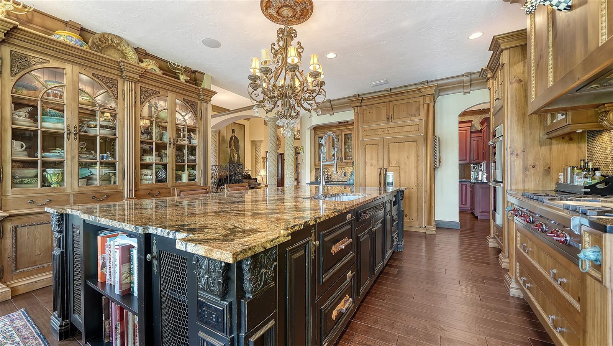
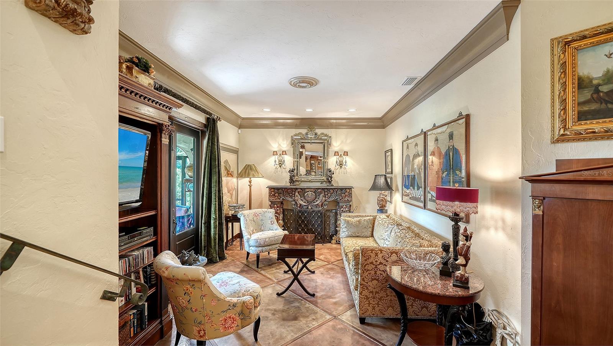
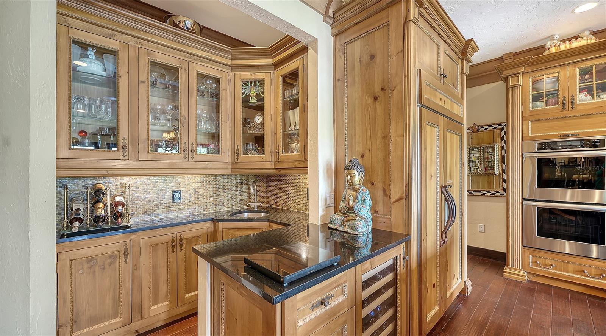
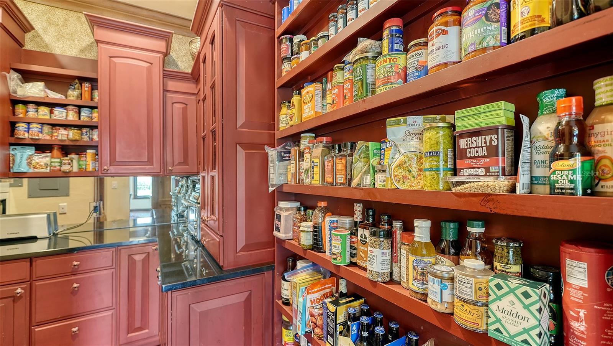
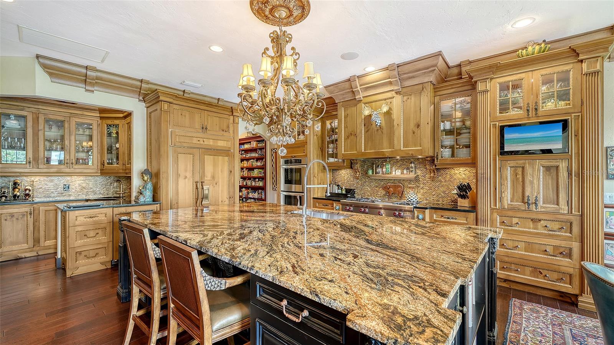
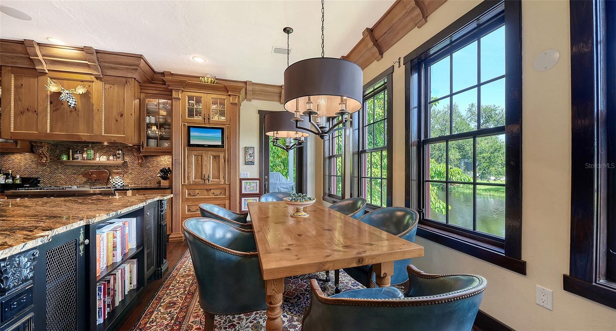
Designed for both entertaining and comfortable everyday living, the spacious interior features beautifully defined yet connected living areas. Engineered hardwood flooring is complemented by travertine marble in the entry and elevated formal dining room, while the living room and den feature distinctive faux finished concrete slabs accented with stained wood. The kitchen is a standout with extensive custom cabinetry, granite countertops, an oversized contrasting island with seating, wonderful natural light, views of the pond, Wolf gas range, Thermador double wall ovens, built in refrigerator, wet bar and a spacious walk in pantry. A welcoming dining area overlooking the water provides the perfect setting for lingering over meals with family and friends.

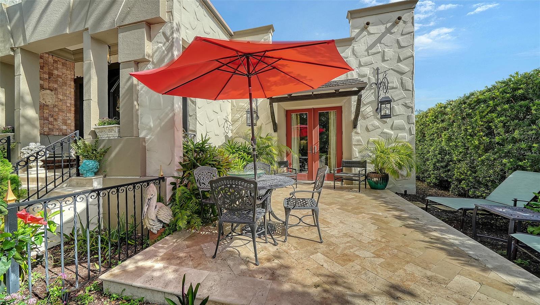
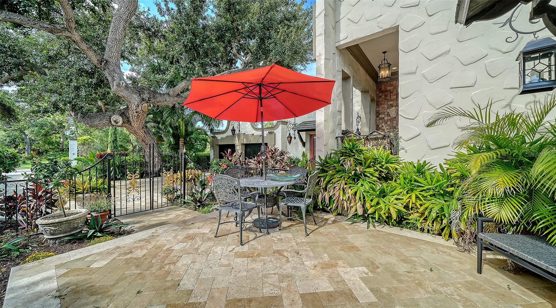
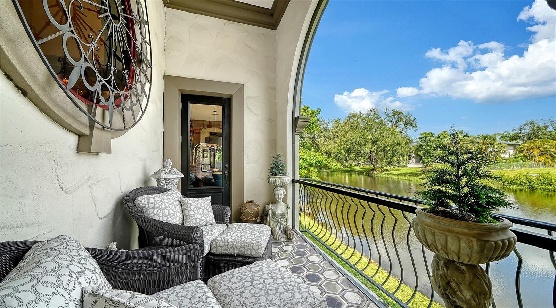
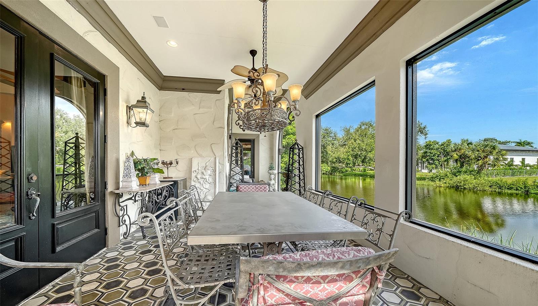
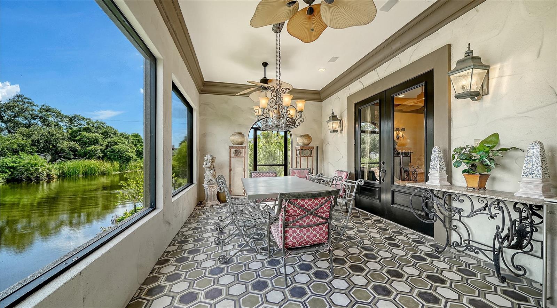
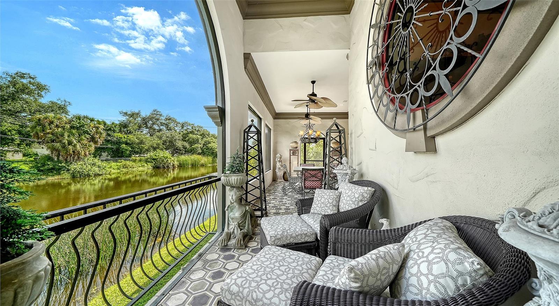
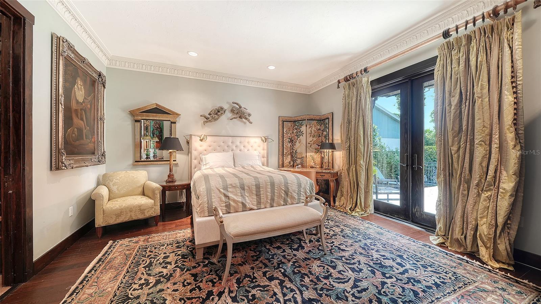
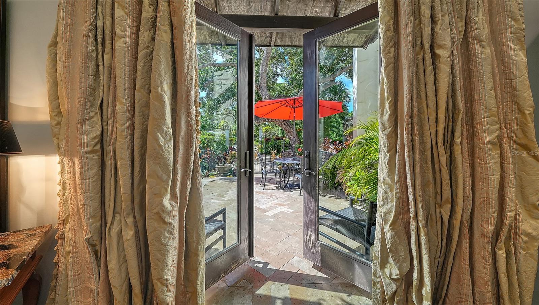
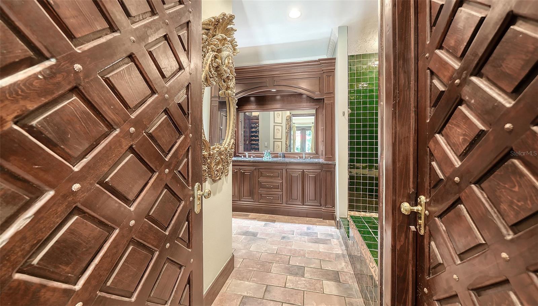
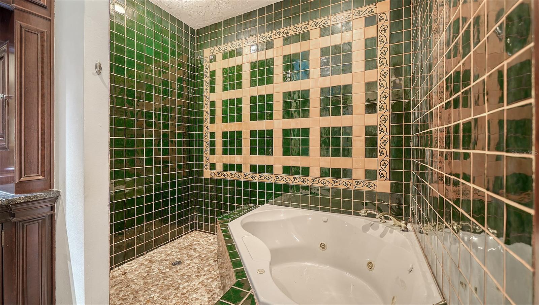
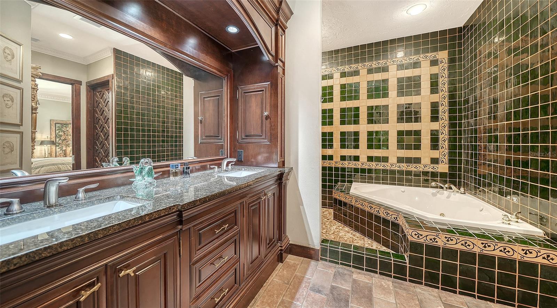
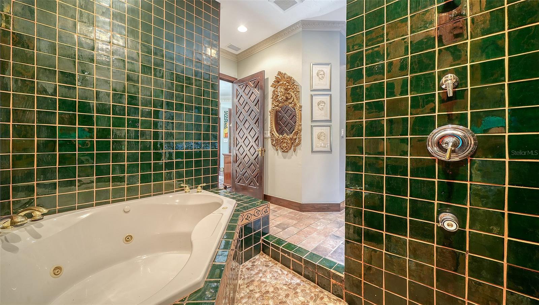
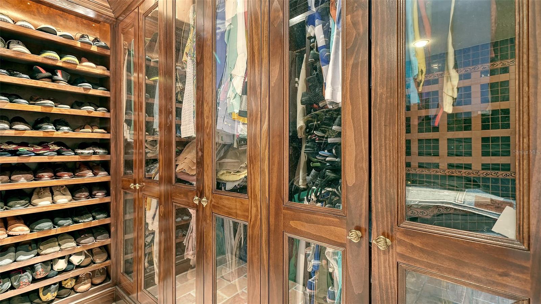
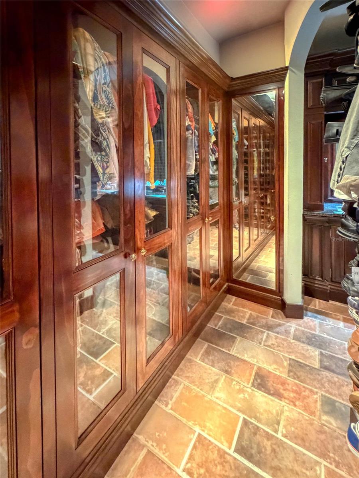
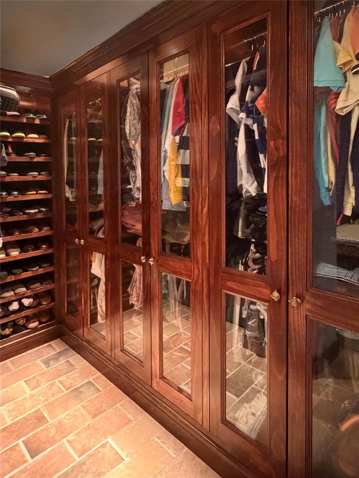
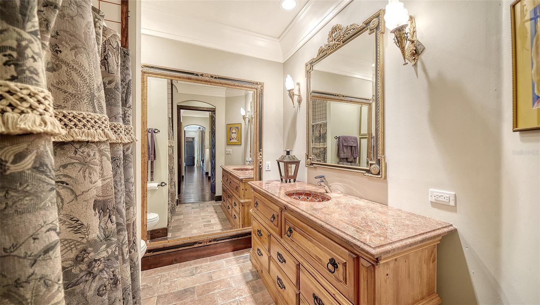
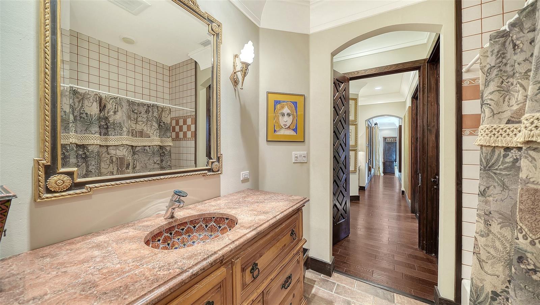
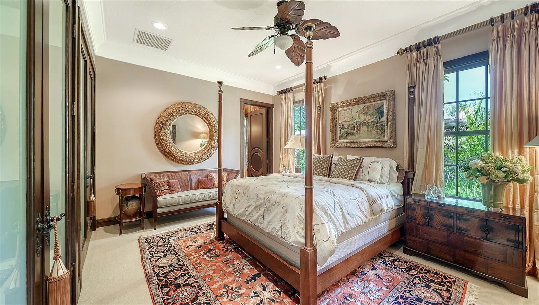
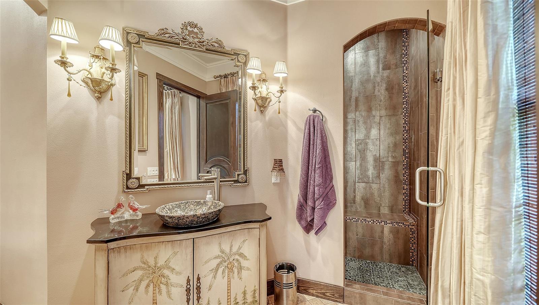
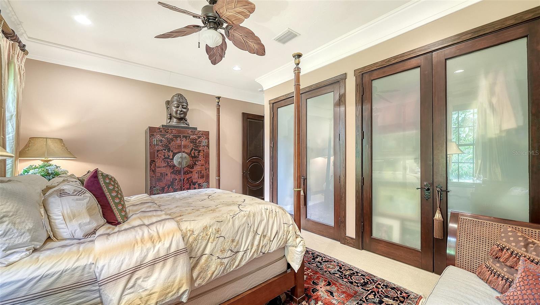
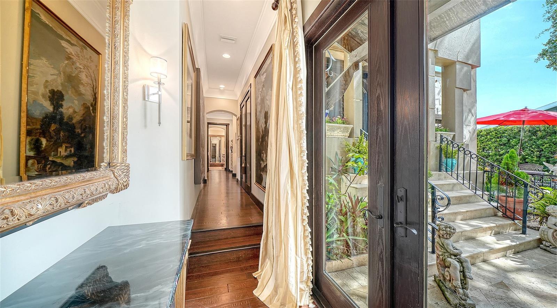
Each of the three bedrooms is en suite, offering privacy for owners and guests alike. The spacious primary suite features custom closet cabinetry and a bath with dual vanities, jetted soaking tub and separate shower. French doors from the primary suite open to a private front patio finished in travertine marble. Additional French doors from the family room create an easy connection to the long covered and screened lanai, with separate dining and sitting areas overlooking the tranquil pond. A travertine marble driveway adds another distinctive touch to the home's exterior. Additional features include hurricane glass and a tankless water heater.

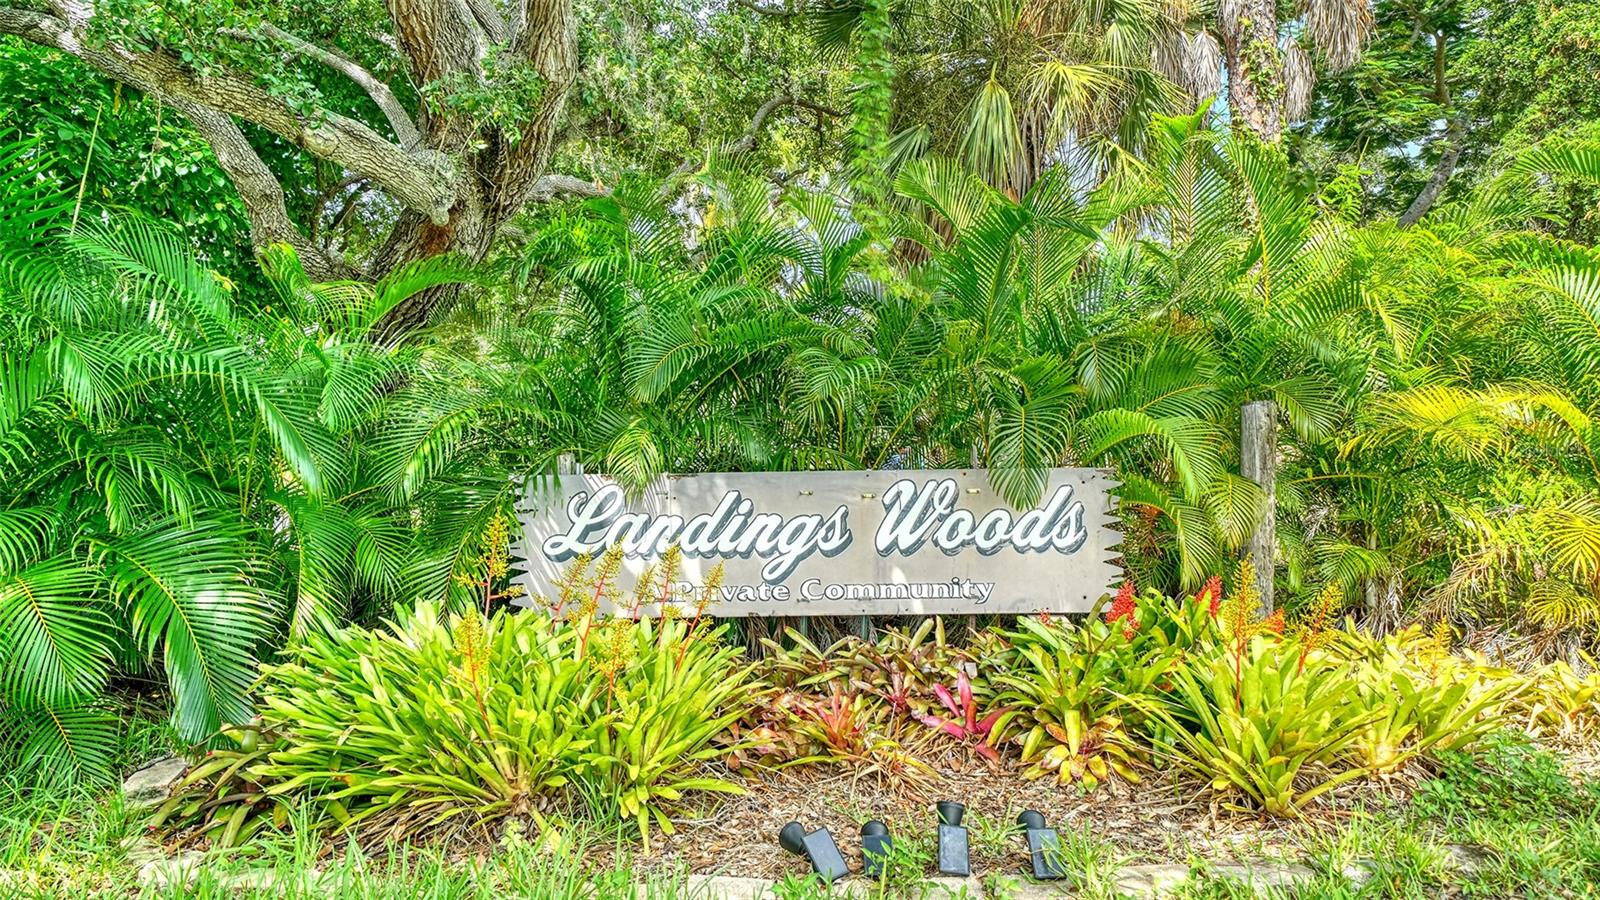
Located in Landings Woods, Casa de Suenos enjoys a quiet residential setting with exceptional convenience. The Landings Shopping Center is right nearby, offering shopping, dining, fitness, banking and everyday services. Phillippi Shores Elementary and Riverview High School are also remarkably close, while Siesta Key Beach and vibrant downtown Sarasota are just a short drive away.

Casa de Suenos offers an exceptional combination of custom architectural character, waterfront living and a location that puts so much of the Sarasota lifestyle within easy reach. (Electric fireplace is not included.)

Share Property

Location

1853 FIESTA DR, SARASOTA, FL 34231

Status

Coming Soon
Jackie Eberley

Jackie Eberley

TITLE

Luxury Property Specialist

Betsy de Manio

Betsy de Manio

TITLE

Luxury Property Specialist

360 Virtual Tour

Take a tour of this property.

Property Amenities

Interior
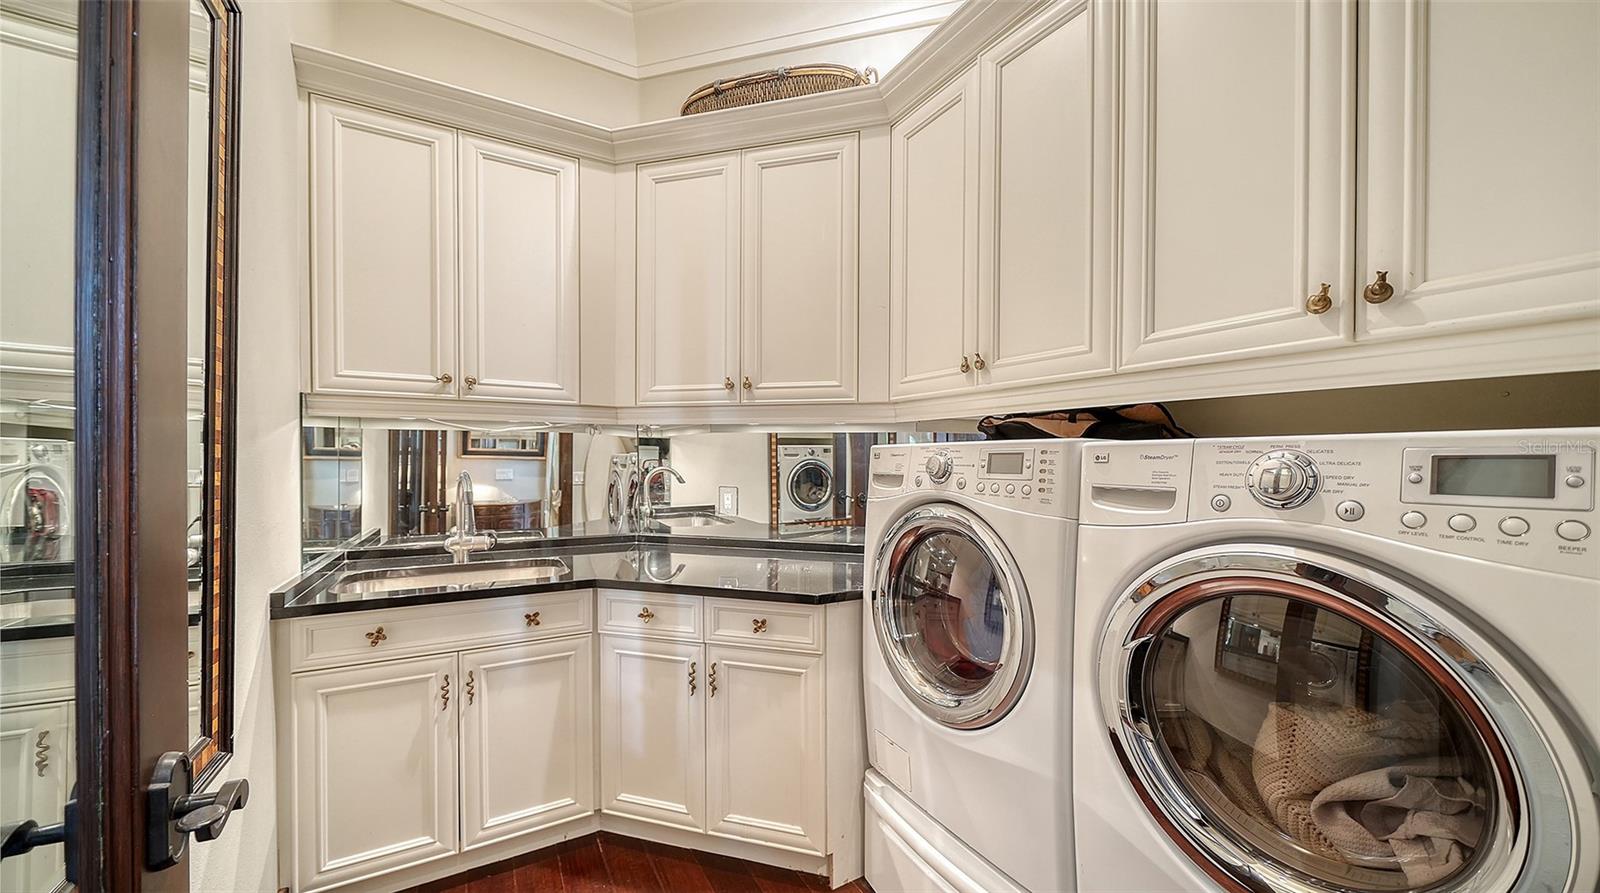
Laundry room Corridor Access, Electric Dryer Hookup, Inside, Laundry Room, Washer Hookup
Appliances Built-In Oven, Convection Oven, Cooktop, Dishwasher, Disposal, Dryer, Electric Water Heater, Microwave, Range Hood, Refrigerator, Tankless Water Heater, Washer, Wine Refrigerator
Flooring Concrete, Hardwood, Marble, Travertine
Total Bedrooms: 3
Full Bathrooms: 3
Other Interior Features Crown Molding, Eat-in Kitchen, High Ceilings, Living Room/Dining Room Combo, Primary Bedroom Main Floor, Solid Wood Cabinets, Split Bedroom, Stone Counters, Thermostat, Vaulted Ceiling(s)
Area & Lot
Total area 4,131 Sq.Ft.
Lot Area 0.35 Acres
Living area 3,216 Sq.Ft.
MLS® ID A4704524
Year Built 1998
High School Riverview High
Middle School Brookside Middle
Elementary School Phillippi Shores Elementary
Water Frontage Pond
Architecture Styles Mediterranean
Type Residential
Status Coming Soon
Exterior
Stories 1
Air conditioning Central Air
Heat type Central, Propane
Water Source Public
Garage Space 2.0
Sewer Public Sewer
Other Exterior Features Balcony, Private Mailbox, Private Yard
Parking Driveway, Garage Door Opener, Garage Faces Side, Ground Level
Roof Membrane
Utilities Cable Connected, Electricity Connected, Phone Available, Public, Sewer Connected
Finance
Sales Price $1,300,000
Real Estate Tax $5,804 yearly

Mortgage Calculator

Estimate your monthly mortgage payment, including the principal and interest, property taxes, and HOA. Adjust the values to generate a more accurate rate.
All estimates are provided for informational purposes only. Actual amounts may vary.
$0,000 Your Payment 20 15 65
$0,000 Your Payment

Work With Us

de Manio Eberley Group is equipped to provide clients with experienced representation and personalized professional real estate service in Sarasota. Contact us today to start your home-searching journey!