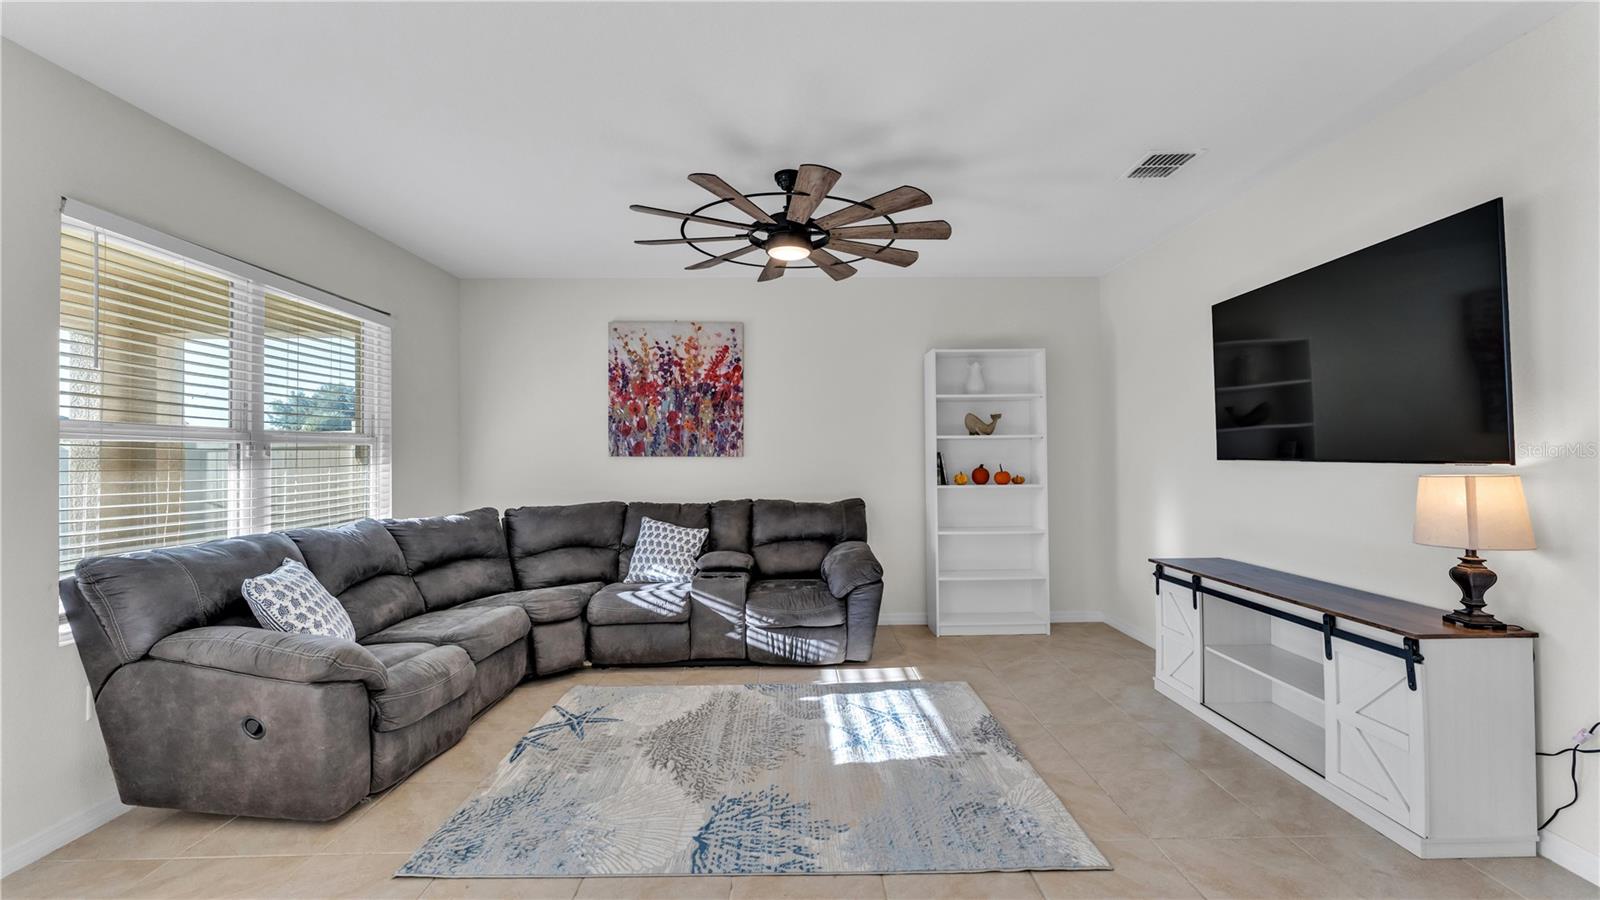
Property photo 1
Property photo 2
Property photo 3
Property photo 4
Property photo 5
3 Beds
2 Baths
1,672 sqft

$309,000

5606 SILTSTONE ST, LAKELAND FL, 33811

Price per sqft$184.81
Built in2022
Property size1,672 sqft
Property typeResidential
Courtesy of XCELLENCE, Danielle Malone  Listing Contact: 866-595-6025

Overview

Active

Listed Oct 16, 2026

Updated 7h ago

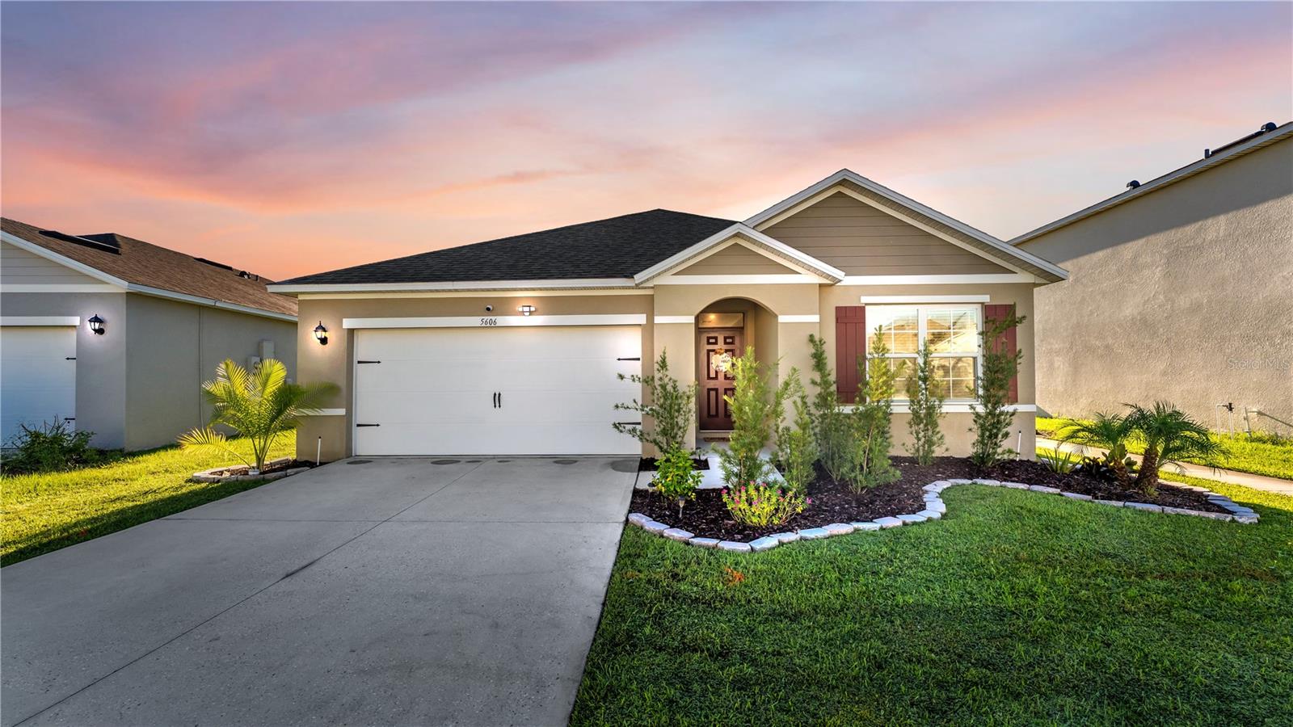
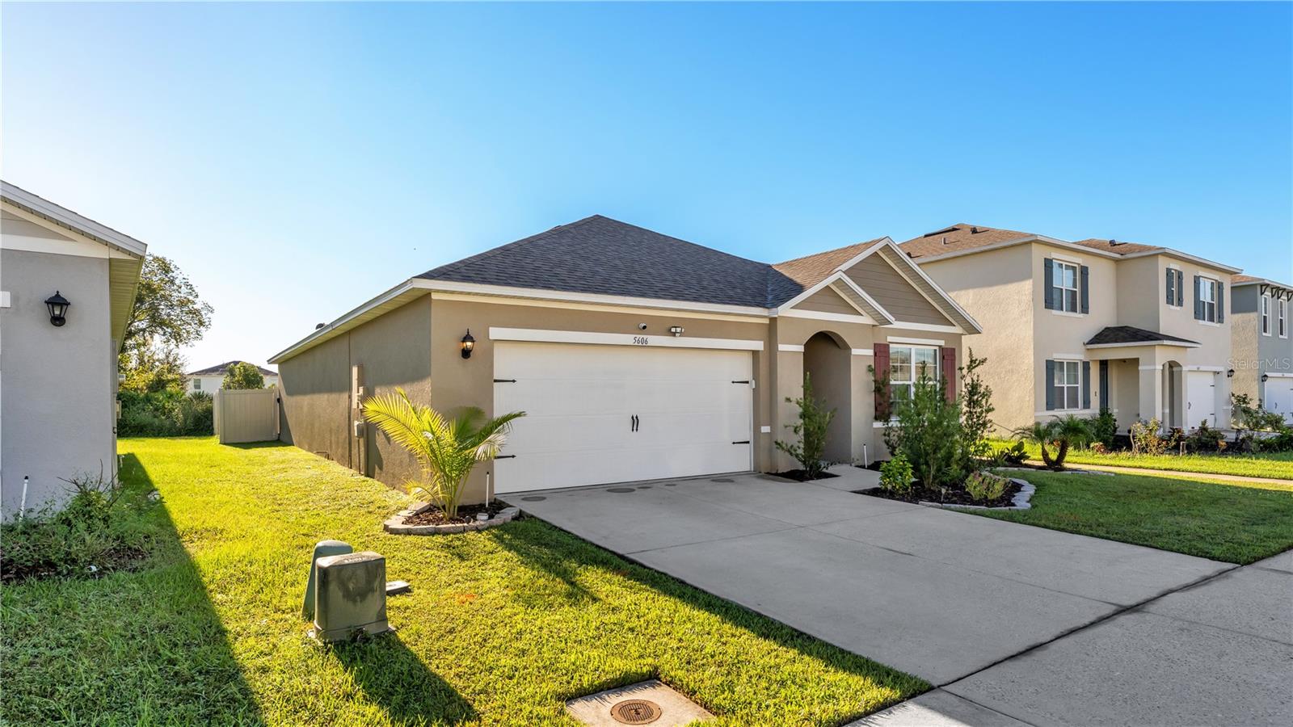
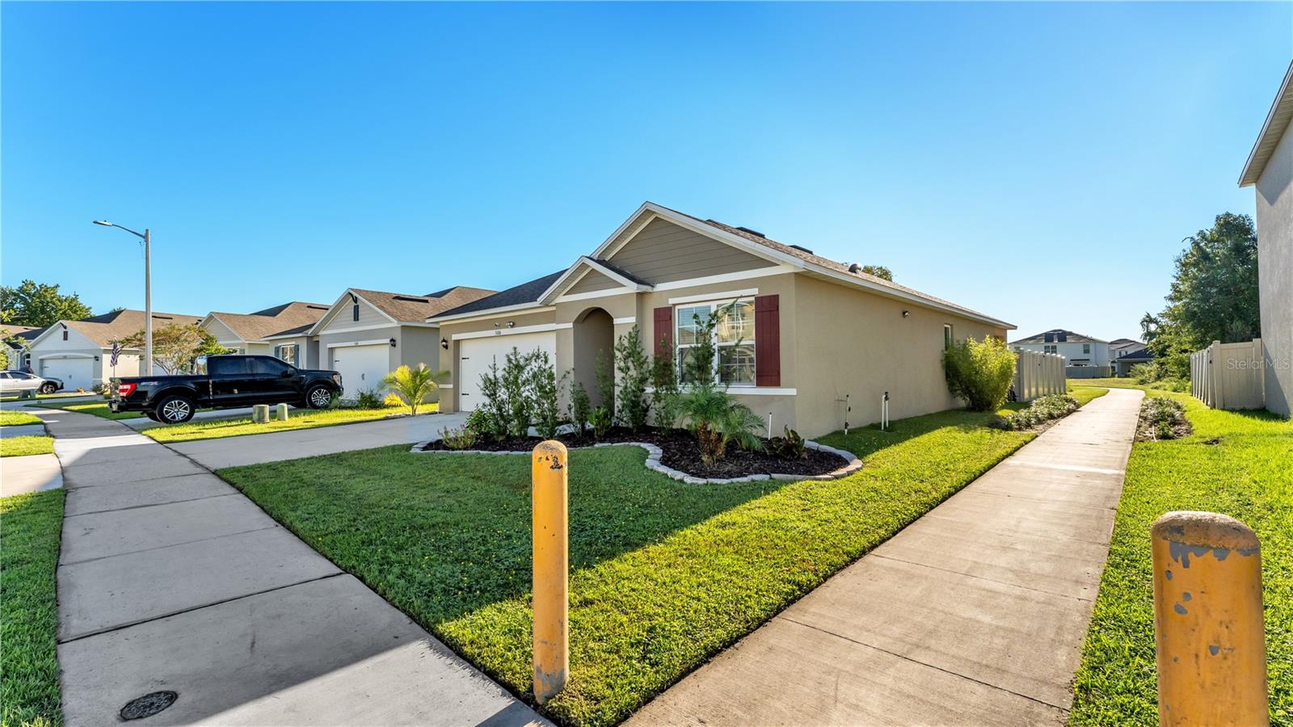
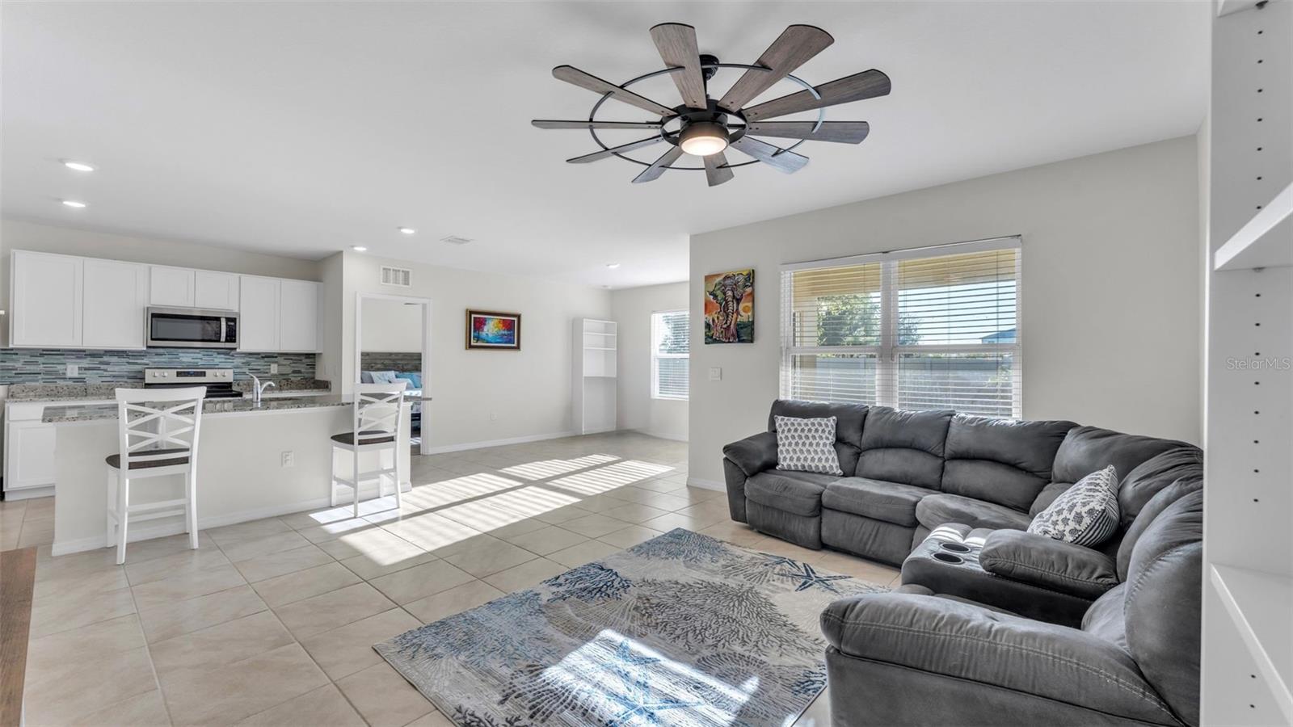
Virtually Staged. ASSUMABLE MORTGAGE OPTION WITH A 5.625% INTEREST RATE! What a great opportunity! Welcome home to this beautiful property featuring an inviting open floor plan, modern finishes, and NO CARPET throughout! Luxury vinyl plank flooring is included in all bedrooms, while ceramic tile is found in the living area, kitchen, and bathrooms, offering both style and easy maintenance. Abundant natural light fills the home, creating a bright, warm, and inviting atmosphere that will leave you feeling comfortable here and that your guests always feel welcomed. The spacious kitchen is the heart of the home, featuring beautiful granite countertops, a large kitchen island perfect for entertaining, decorative backsplash, stainless steel appliances, and a generously sized pantry providing plenty of storage space. Each bedroom comes equipped with ceiling fans and window blinds already installed. The primary bedroom features an en-suite bathroom offering a double sink vanity with granite countertops, private water closet, large walk-in closet, plus an additional closet for extra storage space. Step outside through the sliding glass doors to enjoy the covered back porch overlooking a fully fenced backyard with NO REAR NEIGHBORS, offering additional privacy and the perfect space for relaxing, entertaining, or enjoying the outdoors. LOCATION, LOCATION, LOCATION! Conveniently situated directly beside a community sidewalk, this home offers quick and easy access to the neighborhood’s desirable amenities, including the community pool, playground, and dog park! If you enjoy taking strolls and appreciate scenic beauty, you will definitely appreciate this feature. Additional features include window treatments including drapes, rods, and blinds, an irrigation system, inside laundry room with washer and dryer included, security system, and smart-home technology. The Riverstone community features sidewalks for taking strolls, TWO community pools, playgrounds, benches along the lakes/ponds, a clubhouse, outside fitness area, and even… a DOG park! Residents of the community always look forward to the annual SUN 'n FUN airshow that takes place across the street. Being able to watch the airshow in the comfort of your own community is definitely a major perk that always brings the community together. Conveniently located near schools, shopping, dining, and recreational opportunities, this home offers the perfect combination of comfort, convenience, and community. Publix is about 2 miles away and beautiful Lakeside Village shopping center is nearby as well. With its thoughtful features, low-maintenance flooring, private backyard, and convenient access to community amenities, this home has so much to offer! Schedule your private showing today!

$2,056/mo

Est. mortgage payment based on a $309,000 home price.

All estimates are provided by Luxury Presence for informational purposes only. Actual amounts may vary.

Additional information

MLS® ID
L4965726

Interior Features

Bedrooms
3
Bathrooms
2
Cooling
Yes
Heating
Yes
Basement
No

Exterior Features

Lot Size
0.13 Acres

Other Property Details

Taxes
$6,214
Tax Frequency
Annually
Association Fee Frequency
Monthly
Garage
Yes
View
Yes
Pets Allowed
Yes
55+/Senior Community
No

Listings courtesy of Stellar MLS as distributed by MLS GRID

All information deemed reliable but not guaranteed and should be independently verified. All properties are subject to prior sale, change or withdrawal. Neither listing broker(s) nor Jackie Eberley shall be responsible for any typographical errors, misinformation, misprints and shall be held totally harmless. Properties displayed may be listed or sold by various participants in the MLS. 

Based on information submitted to the MLS GRID as of 4:51 PM UTC on 10/16/2026. All data is obtained from various sources and may not have been verified by broker or MLS GRID. Supplied Open House Information is subject to change without notice. All information should be independently reviewed and verified for accuracy. Properties may or may not be listed by the office/agent presenting the information.

©2026 Stellar MLS . All rights reserved.

DMCA Notice

Powered by Luxury Presence