Property photo 1
Property photo 2
Property photo 3
Property photo 4
Property photo 5
3 Beds
3 Baths
1,476 sqft

$335,000

13015 LEXINGTON SUMMIT ST, ORLANDO FL, 32828

Price per sqft$226.96
Built in2003
Property size1,476 sqft
Property typeTownhomes
Courtesy of REDFIN CORPORATION, Wylie Devlin  Listing Contact: 407-708-9747

Overview

Active

Listed Oct 15, 2026

Updated 11h ago

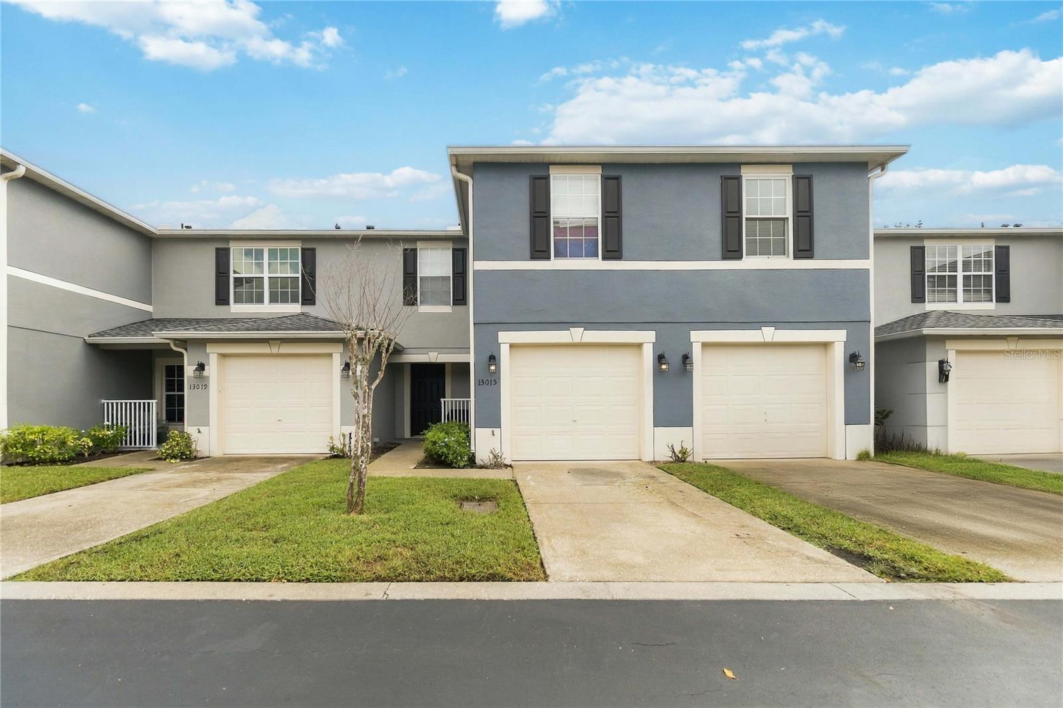
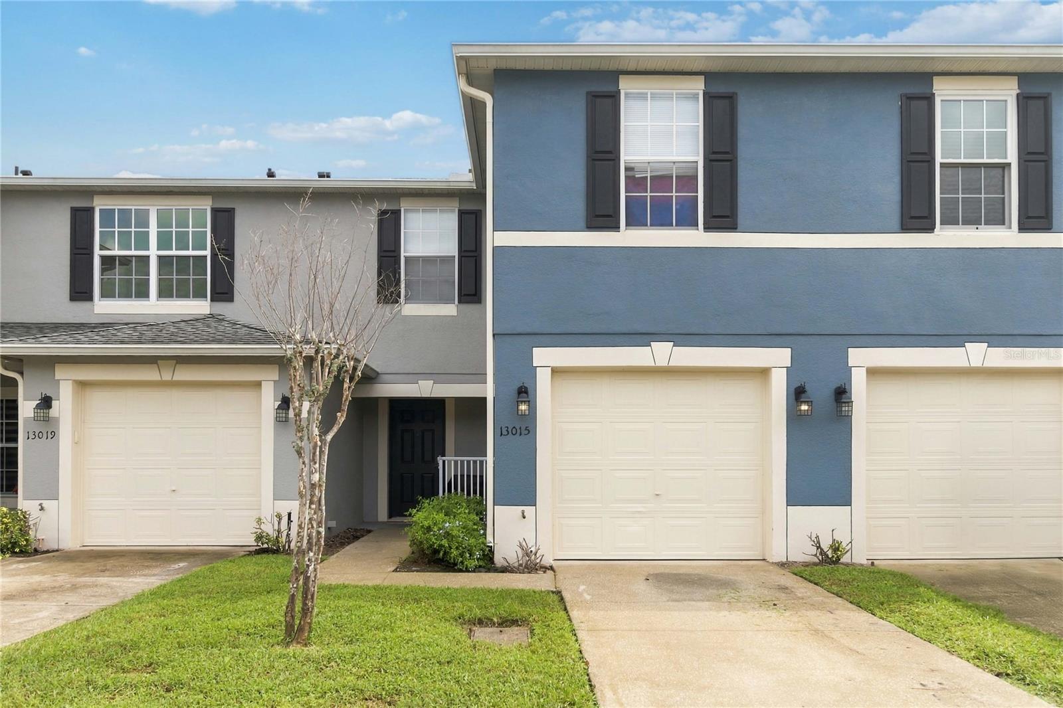
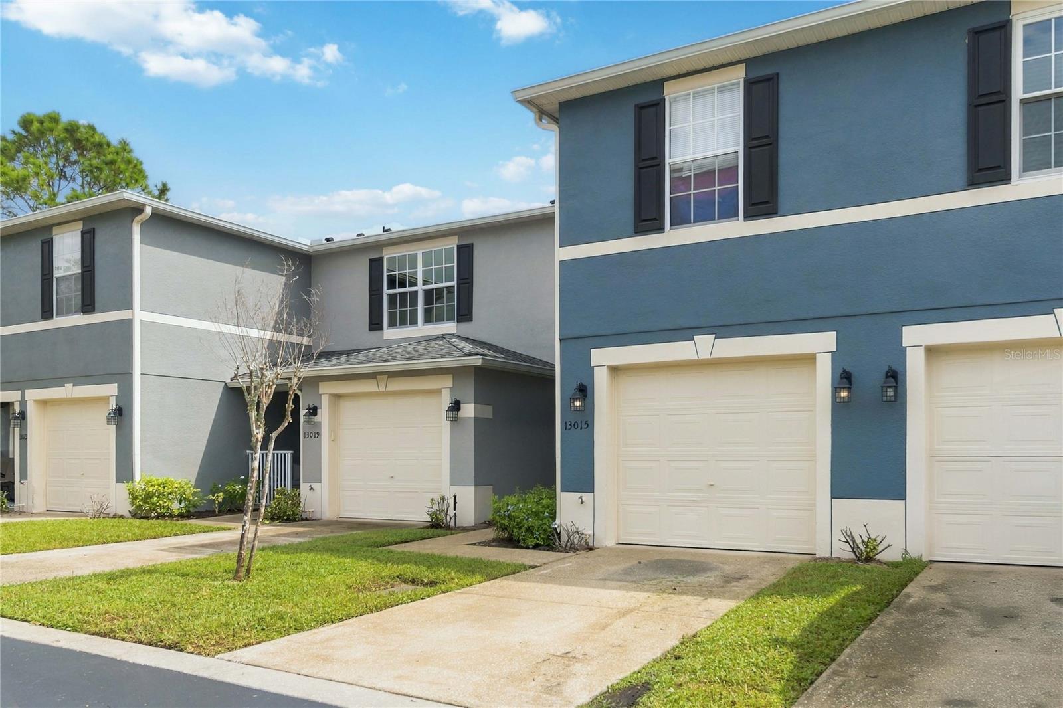
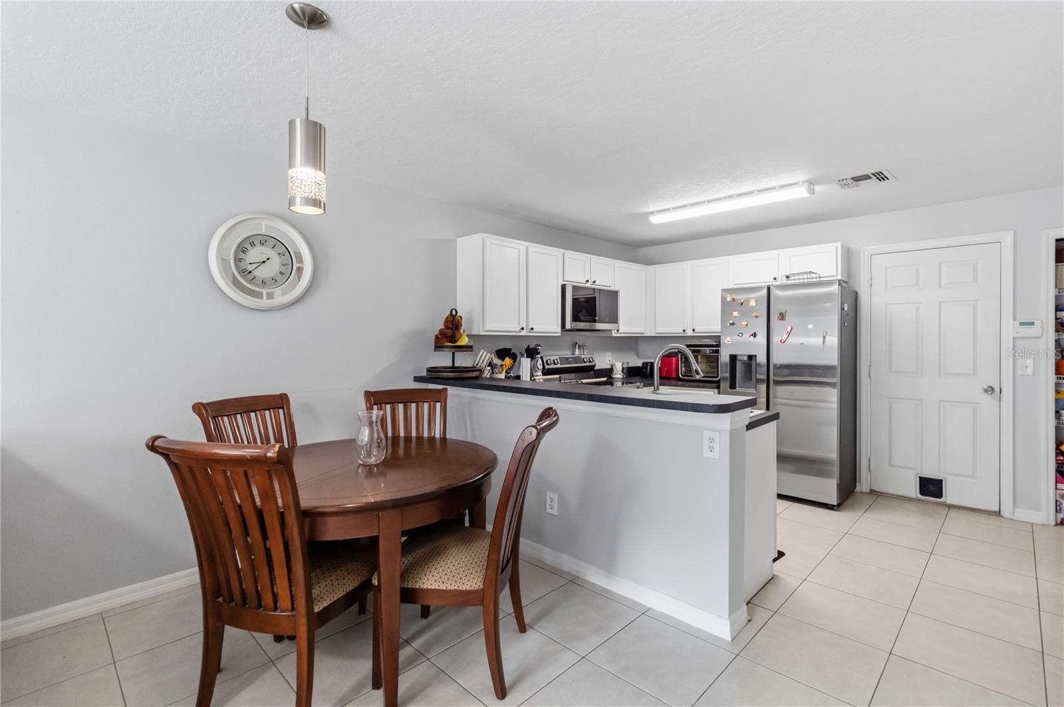
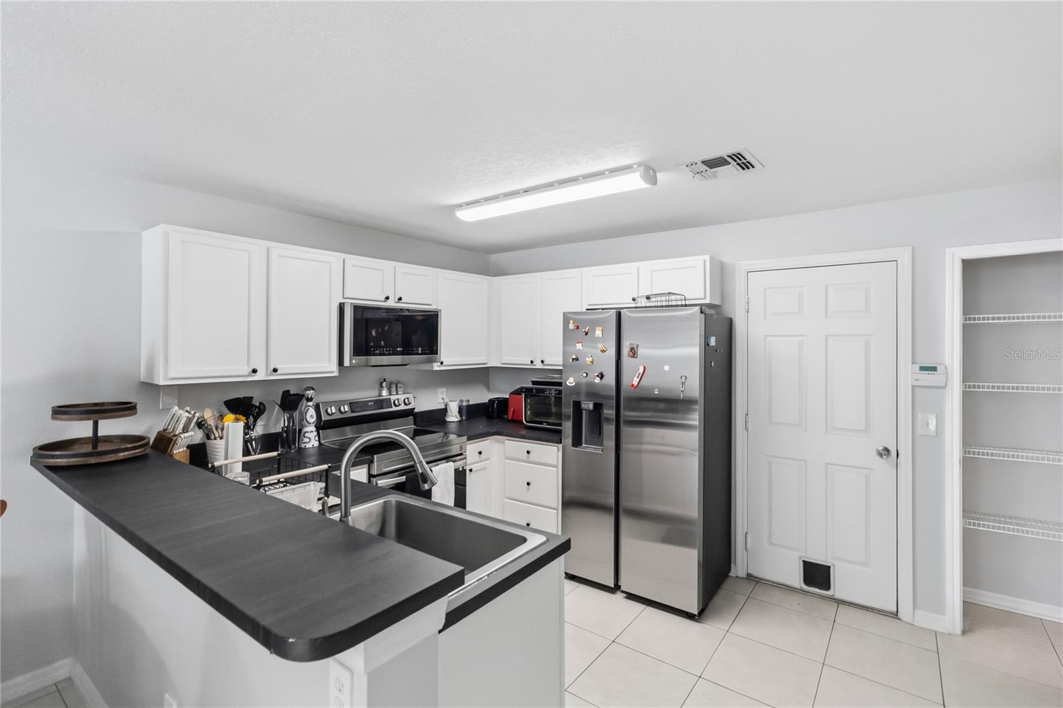
Welcome to Waterford Villas, a gated Orlando community offering comfort, convenience, and a fantastic location! This two-story townhouse features 3 bedrooms, 2.5 bathrooms, 1,476 square feet of living space, and an attached one-car garage. The open-concept floor plan connects the kitchen, dining area, and living room, creating an inviting space for everyday living and entertaining. The kitchen features stainless steel appliances, a pantry, and ample cabinet and counter space for storage and meal preparation. Natural light fills the living room through a two-panel sliding glass door, creating a bright and welcoming atmosphere. A convenient half bathroom completes the first floor. Upstairs, three generously sized bedrooms and two full bathrooms provide comfortable accommodations. The primary suite features a private en-suite bathroom with a large vanity and a tub and shower combination. Additional highlights include a new AC unit and a new washer and dryer, adding value and everyday convenience. Residents can enjoy community amenities including a swimming pool and playground. Location is another standout feature, with convenient access to major highways, shopping, dining, and entertainment. The property is just minutes from Downtown Orlando, the University of Central Florida (UCF), and Orlando International Airport, making it easy to reach many of the area's key destinations. Whether you're looking for a comfortable place to call home or a convenient base for enjoying everything Orlando has to offer, this Waterford Villas townhouse is one to see! Mortgage savings may be available for buyers of this listing.

$2,229/mo

Est. mortgage payment based on a $335,000 home price.

All estimates are provided by Luxury Presence for informational purposes only. Actual amounts may vary.

Additional information

MLS® ID
O6449266

Interior Features

Bedrooms
3
Bathrooms
3
Cooling
Yes
Heating
Yes
Basement
No

Exterior Features

Lot Size
0.04 Acres

Other Property Details

Taxes
$4,434
Tax Frequency
Annually
Association Fee Frequency
Monthly
Garage
Yes
Pets Allowed
Yes
55+/Senior Community
No

Listings courtesy of Stellar MLS as distributed by MLS GRID

All information deemed reliable but not guaranteed and should be independently verified. All properties are subject to prior sale, change or withdrawal. Neither listing broker(s) nor Jackie Eberley shall be responsible for any typographical errors, misinformation, misprints and shall be held totally harmless. Properties displayed may be listed or sold by various participants in the MLS. 

Based on information submitted to the MLS GRID as of 3:58 PM UTC on 10/16/2026. All data is obtained from various sources and may not have been verified by broker or MLS GRID. Supplied Open House Information is subject to change without notice. All information should be independently reviewed and verified for accuracy. Properties may or may not be listed by the office/agent presenting the information.

©2026 Stellar MLS . All rights reserved.

DMCA Notice

Powered by Luxury Presence